2 Patrick Lane, Branford, CT 06405
- 3 beds |
- 3 baths |
- 2,999 sqft
 Single-Family Home
 Built in 1962
 0.67acre lot
 2 car garage
 $256/sqft
 Listed 28 days ago
Property Description
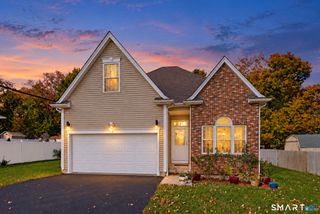
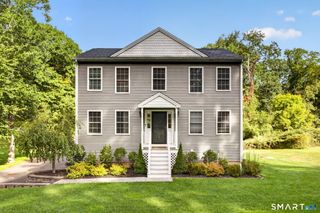
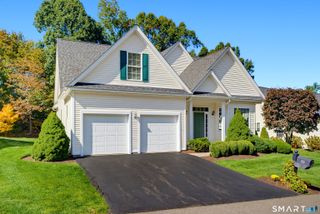
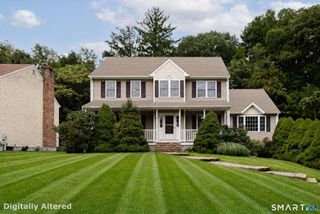
Tucked at the end of a quiet cul-de-sac, this meticulously maintained 2,999 sq ft home gives you room to spread out and a location that puts the whole Shoreline at your doorstep. Mornings start in the kitchen, with custom solid-wood cabinetry, granite islands and a double convection oven, flowing into open living space with solid oak floors, pocket French doors and an open loft. Cool nights mean a fire in the wood-burning or gas fireplace. Three bedrooms, 2.5 baths, an oversized laundry room and an unfinished basement ready for whatever you need next. Weekends are easy here: farmers markets and summer concerts on the Branford Green, dinner along Main Street, a bike ride on the Shoreline Greenway Trail, sunset at Branford Point, or a boat out to the Thimble Islands from Stony Creek. When you want more, I-95 is minutes away, with New York City and Providence each under two hours and Boston about two and a half. Behind it all is a house that simply works: redesigned 2012-2016, two-zone central air (2022), four-zone heat (2024) and a Generac 22kW whole-house generator (2023), all under maintenance agreements, plus a two-car garage with epoxy floors on 0.67 professionally landscaped acres. An elevator serves every level, with wide doorways and flat transitions throughout.
- Listing Status:
- Active
- Date Added:
- October 22, 2026
- Data Last Updated:
- November 20, 2026 at 4:51AM
- Listing Office:
- William Pitt Sotheby's Int'l : (203) 453-2533
- Listing Agent:
- Jules G Etes : (203) 687-6997
- MLS ID:
- 24215685

- General: SidewalkDeckGutters
- Style: Split Level
- Roofing: Asphalt Shingle
- County: New Haven
- Zoning: R41069270
- Water: Public Water Connected
- Sewer: Public Sewer In Street
This listing courtesy of Jules G Etes , William Pitt Sotheby's Int'l
Monthly Payment
- Principal & Interest $
- Property Taxes $
- Home Insurance $
- VA Funding Fee $