44 Cherry Street, Branford, CT 06405
- 3 beds |
- 3 baths |
- 2,808 sqft
 Single-Family Home
 Built in 1999
 0.62acre lot
 2 car garage
 $267/sqft
 Listed 1 month ago
Property Description
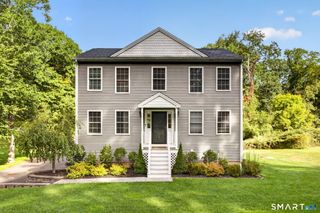
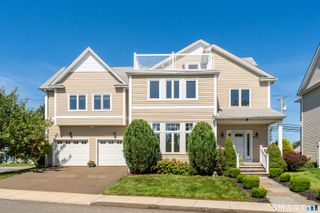
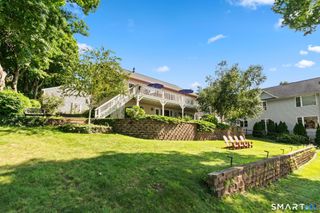
Beautifully Updated 3-Bedroom Colonial Near Downtown Branford Welcome home to this beautifully maintained and thoughtfully updated 3-bedroom, 21/2-bath Colonial, offering classic charm, modern upgrades, and comfortable living. A welcoming front porch and attractive curb appeal create a wonderful first impression. With 2,160 square feet of living space, the main level features a newly renovated kitchen with a spacious eat-in area, an oversized living room, formal dining room, and a cozy family room with a gas fireplace-perfect for everyday living and entertaining. Upstairs, the primary suite offers a relaxing retreat with a whirlpool bath, walk-in closet, and convenient office nook. Two additional bedrooms and a full bathroom complete the second floor. The renovated and finished basement adds approximately 650 square feet of versatile living space, perfect for a playroom, home theater, recreation room, gym, craft area, or home office. The additional finished space provides plenty of flexibility for today's lifestyle. Enjoy peace of mind with numerous recent updates, including a new kitchen, new HVAC system, new water heater, new garage doors, fresh interior painting, and a renovated basement. Combining timeless Colonial charm with extensive modern updates, generous living space, and an excellent location, this home is truly move-in ready and ready to welcome its next owners!
- Listing Status:
- Active
- Date Added:
- October 5, 2026
- Data Last Updated:
- November 20, 2026 at 4:51AM
- Listing Office:
- JJ HOMES REAL ESTATE, LLC : (475) 254-3396
- Listing Agent:
- Hui Wang : (203) 215-2658
- MLS ID:
- 24211350

- General: AwningsPorchDeck
- Style: Colonial
- Parking: Parking spaces: 4
- Roofing: Asphalt Shingle
- County: New Haven
- Driveway: Asphalt
- Zoning: R-12421448
- Water: Public Water Connected
- Sewer: Public Sewer Connected
This listing courtesy of Hui Wang , JJ HOMES REAL ESTATE, LLC
Monthly Payment
- Principal & Interest $
- Property Taxes $
- Home Insurance $
- VA Funding Fee $