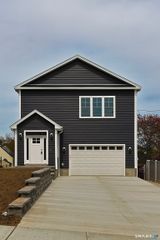
9 Beachside Avenue 9, East Haven, CT 06512
- 4 beds |
- 3 baths |
- 3,316 sqft
 Single-Family Home
  Built in 2011
  —— sqft lot
  2 car garage
  $271/sqft
  Listed 20 days ago
Property Description
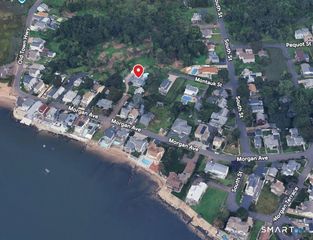
Welcome to Beachside Village where every day feels like being on vacation! This gorgeous home includes a membership to Silver Sands Beach Club, just steps to the sandy beach, pools, tennis and pickleball courts-- something for everyone! This house suits a variety of lifestyles with an open floor plan on the main level, three generous bedrooms and an office on the second floor, and a fourth bedroom or rec room on the third level, including a rooftop deck with waterviews. The kitchen features stone countertops, stainless steel appliances, a center island, and custom tile backsplash. The separate, light-filled dining room is large enough to host any holiday and open living room with gas fireplace make entertaining a breeze. Wood floors and 9-foot ceilings are featured throughout. The primary bedroom suite has two walk-in closets, and a spacious bathroom with separate whirlpool tub, shower, and water closet. One secondary bedroom has sun-drenched waterviews while the other is large enough to be its own suite. The laundry room is conveniently located on the second floor. The full basement, walk-in attic, and abundant closets offer plenty of storage space. There's even more storage tucked away behind the attached two car garage. A future elevator shaft was roughed in during construction. The association maintains your lawn and plantings so you can spend your time at the beach! Beachside Village is Connecticut coastal living at its best! Minutes to downtown New Haven/Yale
- Listing Status:
- Active
- Date Added:
- September 14, 2026
- Data Last Updated:
- October 5, 2026 at 4:50AM
- Listing Office:
- William Raveis Real Estate : (203) 433-4387
- Listing Agent:
- Stephanie Donegan Dietz : (203) 506-0836
- MLS ID:
- 24206691

- General: Balcony
- Style: Colonial
- Pool: ConcreteIn Ground Pool
- Roofing: Asphalt Shingle
- HOA Amenities: Club HousePrivate Rec FacilitiesPoolTennis CourtsTennisLake/Beach AccessGrounds MaintenanceSnow RemovalWaterProperty ManagementRoad MaintenanceInsurance275.0Monthly
- County: New Haven
- Zoning: PDD2593296
- Water: Public Water Connected
- Sewer: Public Sewer Connected
This listing courtesy of Stephanie Donegan Dietz , William Raveis Real Estate
Monthly Payment
- Principal & Interest $
- Property Taxes $
- Home Insurance $
- VA Funding Fee $