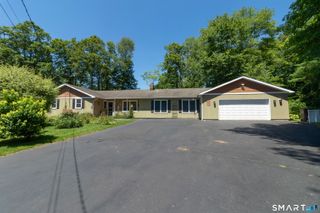
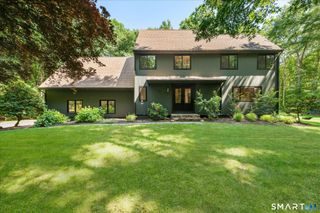
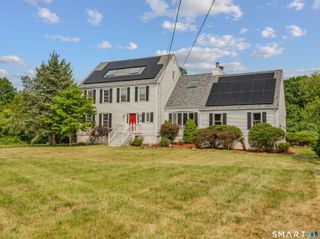
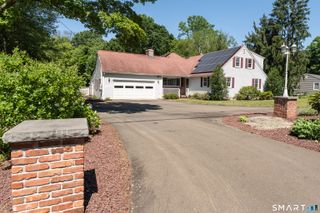
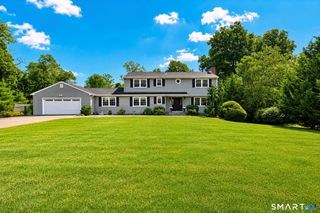
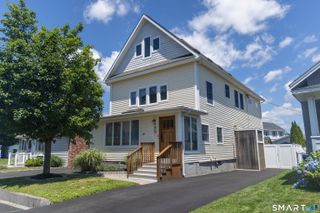
226 Stony Creek Road, Branford, CT 06405
- 3 beds |
- 3 baths |
- 2,867 sqft
 Single-Family Home
  Built in 1988
  0.95acre lot
 2 car garage
  $268/sqft
  Listed 12 days ago
Property Description
This gorgeous contemporary home offers 2,867 sq ft of finished living space on nearly an acre, less than a mile from historic Stony Creek Village. Open, airy, and filled with natural light throughout. The sun-filled kitchen impresses with a huge center island, gas cooktop, double wall ovens, new granite counters, and stainless appliances, flowing seamlessly into an open dining and living area anchored by a striking pink Stony Creek granite accent wall. Two additional bedrooms and a full bath complete the main level, all set atop gleaming hardwood floors. Upstairs, the 1,100 sq ft primary suite is a true private retreat, complete with a dedicated office, sitting area, en-suite bath, and multiple closets. The walk-out lower level extends the home's living space even further, offering potential for a 4th bedroom, a half bath, and custom sliding barn doors framing the pink granite stone wall. This move-in ready masterpiece also features a 2-car attached garage, central vac, solar panels, a new roof, new water heater, refinished hardwood floors, a renovated primary bath, and a new septic system, a rare blend of style, efficiency, and lasting value.
- Listing Status:
- Active
- Date Added:
- July 16, 2026
- Data Last Updated:
- July 29, 2026 at 12:50AM
- Listing Office:
- YellowBrick Real Estate LLC : (203) 445-6949
- Listing Agent:
- Christopher Penner : (203) 500-3227
- MLS ID:
- 24192100

- Style: Contemporary
- Roofing: Asphalt Shingle
- County: New Haven
- Zoning: 101:1-Family Residence1070923
- Water: Public Water Connected
- Sewer: Septic
This listing courtesy of Christopher Penner , YellowBrick Real Estate LLC
Monthly Payment
- Principal & Interest $
- Property Taxes $
- Home Insurance $
- VA Funding Fee $