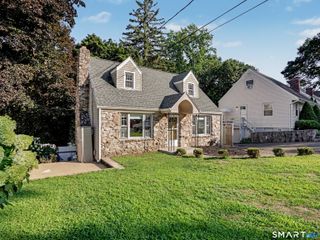
625 Hawley Avenue, Bridgeport, CT 06606
- 3 beds |
- 2 baths |
- 1,521 sqft
 Single-Family Home
  Built in 1937
  3,485sqft lot
 —— car garage
  $309/sqft
  Listed 1 month ago
Property Description
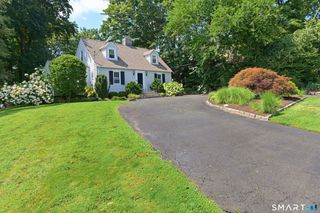
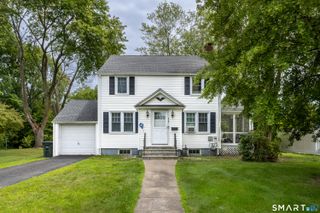
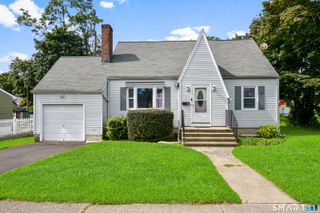
Welcome to 625 Hawley Avenue, Bridgeport! This home has been completely remodeled from top to bottom, offering the perfect blend of modern finishes and peace of mind. Featuring 3 bedrooms and 1.5 bathrooms, this move-in ready home boasts a brand new kitchen, beautifully updated bathrooms, new plumbing, tankless water heater, new electrical, a new dual zoned HVAC system, central air conditioning, and refinished hardwood floors through out. The sun drenched, inviting main level features a bonus room, ideal for a home office, playroom, or additional living space. The spacious living room is anchored by a cozy wood burning fireplace. The open concept kitchen features new shaker cabinets and quartz countertop opening to the dining area creating a bright, airy space perfect for everyday living and entertaining. Main level washer and dryer hookups provide added convenience. Upstairs, you'll find three generously sized bedrooms and a beautifully remodeled spa like full bathroom with a double sink vanity and bathtub. The full basement offers ample storage space and additional possibilities. Conveniently located with easy access to the Merritt Parkway, Route 8, and I-95, this home is just minutes from the Bridgeport train station, shopping centers, grocery stores, restaurants, coffee shops, parks, and everyday amenities. Whether you're searching for your next home or a turnkey addition to your investment portfolio, this fully remodeled property is ready for its next owner!
- Listing Status:
- Active
- Date Added:
- July 8, 2026
- Data Last Updated:
- August 10, 2026 at 4:51PM
- Listing Office:
- Huntsman,Meade & Partners Comp : (203) 777-2009
- Listing Agent:
- Laura Almeyda : (312) 856-2056
- MLS ID:
- 24187927

- Style: Colonial
- Roofing: Asphalt Shingle
- County: Fairfield
- Zoning: RBB31525
- Water: Public Water Connected
- Sewer: Public Sewer Connected
This listing courtesy of Laura Almeyda , Huntsman,Meade & Partners Comp
Monthly Payment
- Principal & Interest $
- Property Taxes $
- Home Insurance $
- VA Funding Fee $

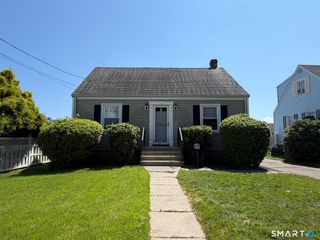
 New - 2 days ago