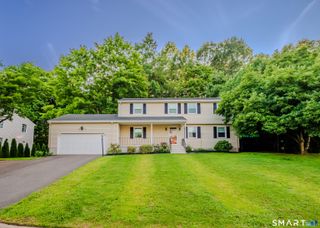
160 McIntosh Drive, Bristol, CT 06010
- 4 beds |
- 3 baths |
- 2,370 sqft
 Single-Family Home
  Built in 1988
  0.56acre lot
 2 car garage
  $222/sqft
  Listed 4 days ago
Property Description
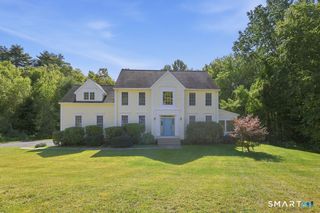
Wonderful one owner spacious 4-bedroom, 2.5-bath Colonial, beautifully situated in a desirable Bristol neighborhood and designed with the space, warmth, and versatility today's buyers are looking for. From the moment you enter the welcoming foyer with marble flooring, the home feels inviting.Warm hardwood floors, tile floors enhance the comfortable living room, while the formal dining room provides an ideal setting for holiday gatherings, celebrations, and everyday meals.The custom built eat-in kitchen with granite countertops offers generous cabinetry, pantry storage, and plenty of room to gather. A convenient breezeway adds to the home's functionality, while a private first-floor office or den creates the perfect space for working from home, studying, or simply enjoying a quiet retreat.Then there's the room that truly sets this home apart. The expansive, sun-filled family room features soaring cathedral ceilings, a toasty fireplace, ceiling fan, custom built-in shelving, and an abundance of natural light. Glass sliders open directly to the private brick terrace and spacious yard, creating an effortless indoor-outdoor connection for entertaining, relaxing, and enjoying Connecticut's changing seasons. Upstairs, you'll find four generously sized bedrooms with built-ins providing comfortable private spaces for everyone. With its spacious floor plan, beautiful condition, hardwood floors, impressive family room, outdoor living space, this home is for you.
- Listing Status:
- Active
- Date Added:
- September 30, 2026
- Data Last Updated:
- October 5, 2026 at 12:51AM
- Listing Office:
- KW Legacy Partners : (860) 313-0700
- Listing Agent:
- Sandie Terenzi : (860) 761-3780
- MLS ID:
- 24208987

- General: Patio
- Style: Colonial
- Roofing: Asphalt Shingle
- County: Hartford
- Zoning: R-25473833
- Water: Public Water Connected
- Sewer: Public Sewer Connected
This listing courtesy of Sandie Terenzi , KW Legacy Partners
Monthly Payment
- Principal & Interest $
- Property Taxes $
- Home Insurance $
- VA Funding Fee $

 New - 3 days ago