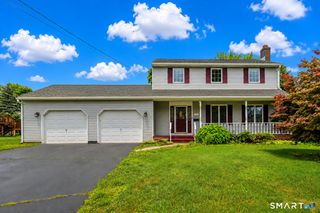
54 Miller Road, Bristol, CT 06010
- 3 beds |
- 3 baths |
- 1,963 sqft
 Single-Family Home
  Built in 2001
  0.57acre lot
 2 car garage
  $244/sqft
  Listed 3 days ago
Property Description
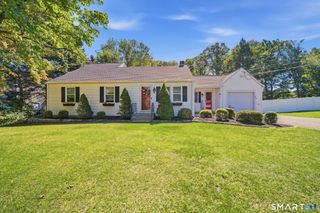
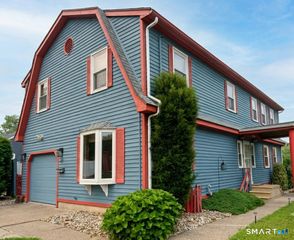
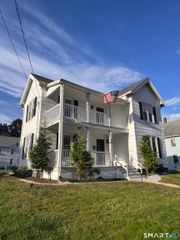
Welcome to 54 Miller Road, a beautifully maintained Colonial nestled at the end of a quiet cul-de-sac in one of Bristol's most desirable neighborhoods. Offering 1,963 square feet of comfortable living space, this 3-bedroom, 2.5-bath home combines classic charm, modern convenience, and exceptional privacy. The spacious kitchen serves as the heart of the home with abundant cabinet and counter space and direct access to a large deck, creating the perfect setting for entertaining family and friends or enjoying peaceful evenings outdoors. The inviting floor plan provides ample space to relax, gather, and create lasting memories. Upstairs, the primary suite offers a private retreat complete with a full bath and a separate sitting area, ideal for a nursery, reading nook, home office, or television room. Two additional generously sized bedrooms and another full bath provide plenty of room for family and guests. Situated on a premium lot as the last home on the cul-de-sac, this property backs directly to protected conservation land that can never be developed, ensuring lasting views, tranquility, and peace of mind. The backyard is surrounded by natural privacy, creating a secluded outdoor oasis rarely found in neighborhood settings. Additional highlights include first-floor laundry, central air conditioning, a walk-out basement offering endless expansion possibilities, a partially fenced yard, and an attached two-car garage.
- Listing Status:
- Active
- Date Added:
- October 1, 2026
- Data Last Updated:
- October 5, 2026 at 12:51AM
- Listing Office:
- Coldwell Banker Premier Real Estate : (860) 793-0349
- Listing Agent:
- Ryan Martin : (860) 940-8597
- MLS ID:
- 24211376

- General: SidewalkPorchDeckGutters
- Style: Colonial
- Roofing: Asphalt Shingle
- County: Hartford
- Zoning: R-152096333
- Water: Public Water Connected
- Sewer: Public Sewer Connected
This listing courtesy of Ryan Martin , Coldwell Banker Premier Real Estate
Monthly Payment
- Principal & Interest $
- Property Taxes $
- Home Insurance $
- VA Funding Fee $

 New - 3 days ago