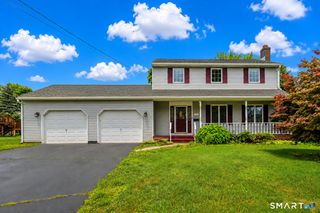
298 Mines Road, Bristol, CT 06010
- 3 beds |
- 2 baths |
- 2,005 sqft
 Single-Family Home
  Built in 1940
  0.53acre lot
 1 car garage
  $207/sqft
  Listed 5 days ago
Property Description
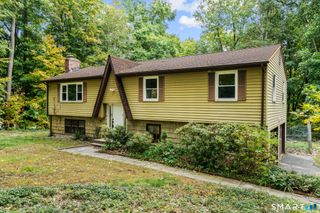
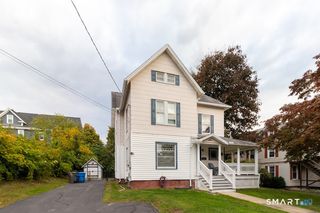
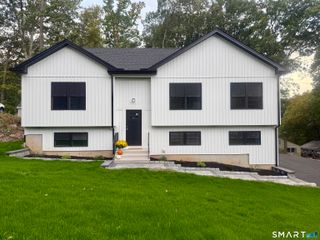
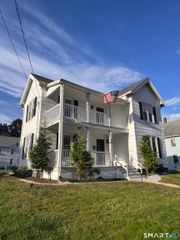
Welcome to 298 Mines Road, a charming and thoughtfully updated home situated on a spacious, level lot with a fully fenced backyard. The inviting first floor offers a comfortable and versatile layout, including a spacious living room, first-floor primary bedroom, and convenient laundry room. The eat-in kitchen features newer flooring and a stylish backsplash, granite countertops, and is conveniently located adjacent to the dining room, creating an easy flow for everyday living and entertaining. Beautiful hardwood floors, built-in shelving, and abundant natural light add warmth and character throughout the main living areas. The first-floor primary bedroom provides comfortable single-level living, while the additional bedrooms offer flexibility for family, guests, or a home office. Outside, the low-maintenance Trex deck overlooks the private fenced backyard, offering plenty of space for outdoor dining, entertaining, gardening and recreation. Numerous improvements have been completed: a new roof and gutters in 2026; hardwood flooring and dining room updates in 2026; kitchen flooring and backsplash in 2025; and Trex decking in 2024. The well system has a new well tank. A wonderful opportunity to own a well-maintained home with character, meaningful updates and an exceptional amount of outdoor space.
- Listing Status:
- Active
- Date Added:
- September 29, 2026
- Data Last Updated:
- October 5, 2026 at 12:51AM
- Listing Office:
- Evjen Agency : (860) 318-3500
- Listing Agent:
- Heidi Matusik : (860) 637-1243
- MLS ID:
- 24207477

- General: Deck
- Style: Cape Cod
- Roofing: Asphalt Shingle
- County: Hartford
- Zoning: R-15477320
- Water: Private Well
- Sewer: Public Sewer Connected
This listing courtesy of Heidi Matusik , Evjen Agency
Monthly Payment
- Principal & Interest $
- Property Taxes $
- Home Insurance $
- VA Funding Fee $

 New - 3 days ago