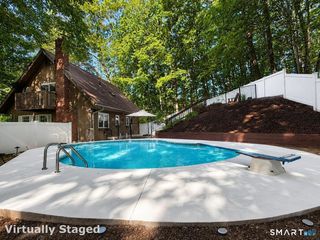
261 Old Turnpike Road, Bristol, CT 06010
- 3 beds |
- 3 baths |
- 1,755 sqft
 Single-Family Home
  Built in 1990
  0.64acre lot
 2 car garage
  $234/sqft
  Listed 9 days ago
Property Description
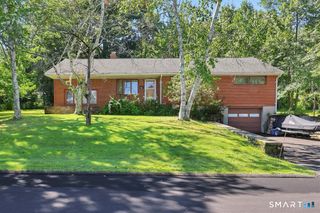
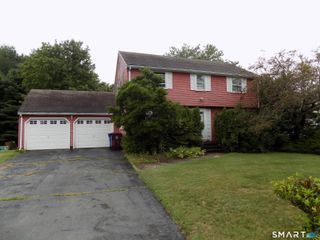
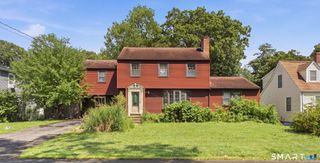
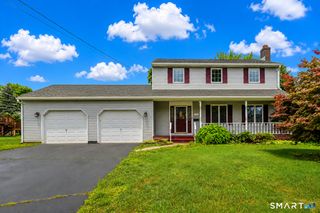
Beautifully maintained 3-bedroom, 2.5-bath contemporary at the end of a quiet cul-de-sac! This move-in-ready home has been extensively updated inside and out. A brand-new roof with skylights is on the way. New siding (2020), Andersen French doors, front and storm doors, and an additional primary suite window enhance the home's abundant natural light. The updated kitchen features Bosch stainless steel double ovens with combination microwave, convection cooktop, dishwasher, granite countertops, and a quartz composite undermount Elkay sink. Custom copper lighting and gorgeous hardwood floors add warmth throughout. The spacious primary suite offers a whirlpool tub, while two additional bedrooms feature generous closet space. The formal living room boasts cathedral ceilings and flows into the dining room with a convenient half bath and first-floor laundry hookup. The kitchen opens to a cozy den with a propane fireplace insert. Step outside to the Trex deck overlooking a fully fenced, private backyard surrounded by woods that attract birds, butterflies, hummingbirds, and yellow finches. A 12x16 shed with power (2025) provides excellent storage or workspace. A rare combination of quality updates, privacy, and a peaceful setting!
- Listing Status:
- Active
- Date Added:
- August 1, 2026
- Data Last Updated:
- August 10, 2026 at 8:52PM
- Listing Office:
- Laurel Crest Real Estate LLC : (860) 584-2829
- Listing Agent:
- Laura Spinelli : (860) 202-4833
- MLS ID:
- 24195951

- General: ShedDeckGutters
- Style: Contemporary
- Roofing: Asphalt Shingle
- County: Hartford
- Zoning: R-15486814
- Water: Public Water Connected
- Sewer: Public Sewer Connected
This listing courtesy of Laura Spinelli , Laurel Crest Real Estate LLC
Monthly Payment
- Principal & Interest $
- Property Taxes $
- Home Insurance $
- VA Funding Fee $

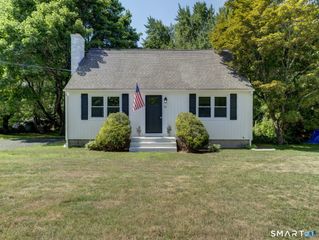
 New - 2 days ago