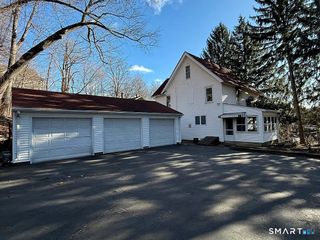
27 Meadow Road, Burlington, CT 06013
- 3 beds |
- 2 baths |
- 2,031 sqft
 Single-Family Home
  Built in 1967
  0.4acre lot
 —— car garage
  $226/sqft
  Listed 2 days ago
Property Description
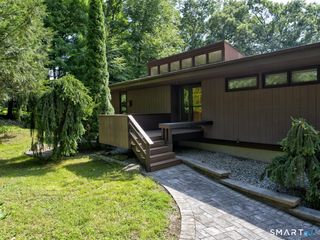
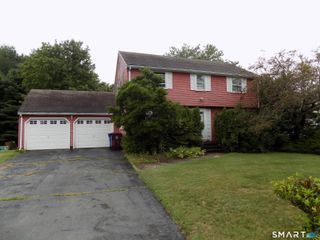
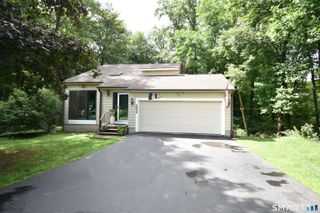
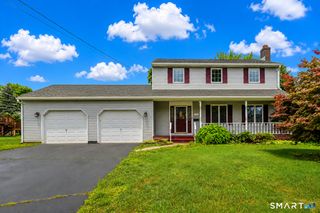
Stunning 3-bed, 2-bath Cape, fully renovated & spanning 1726 sq ft, w/an additional 305 sq ft in the fully finished walk-out basement. This meticulously updated home blends classic charm w/modern accents and functionality, offering an open-concept main floor that seamlessly connects the living room to the dining room and flows right into this timeless kitchen design and style, which has sleek cabinetry, granite counter tops, & updated stainless steel appliances-perfect for entertaining. Upstairs, the large Primary bedroom features a good-sized closet that is accompanied by a well-appointed bedroom with new carpets & a beautifully updated bathroom with a vaulted ceiling and modern finishes. Thoughtfully updated with energy-efficient features-including newer windows, newer roof. This move-in-ready home has refinished original wood flooring, gorgeous tiling in the kitchen and baths and beautifully crafted custom moldings that add both character and class, with fresh paint & a private yard backing up to your own brook with water views. Located right near shopping centers, restaurants, and parks. this home perfectly balances space, style & modern convenience. Don't miss the opportunity to own this turnkey Cape Cod gem-schedule today.
- Listing Status:
- Active
- Date Added:
- August 8, 2026
- Data Last Updated:
- August 10, 2026 at 8:52PM
- Listing Office:
- Get Listed Realty : (855) 283-0001
- Listing Agent:
- Kris Lippi : (855) 283-0001
- MLS ID:
- 24197840

- General: TerraceGuttersGarden AreaStone Wall
- Style: Cape Cod
- Roofing: Asphalt ShingleShingle
- County: Hartford
- Zoning: R-15498232
- Water: Private Well
- Sewer: Septic
This listing courtesy of Kris Lippi , Get Listed Realty
Monthly Payment
- Principal & Interest $
- Property Taxes $
- Home Insurance $
- VA Funding Fee $

 New - 11 hours ago