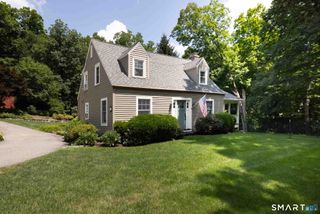
15 Brookridge Drive, Avon, CT 06001
- 3 beds |
- 3 baths |
- 2,021 sqft
 Single-Family Home
  Built in 1973
  0.92acre lot
 2 car garage
  $247/sqft
  Listed 5 days ago
Property Description
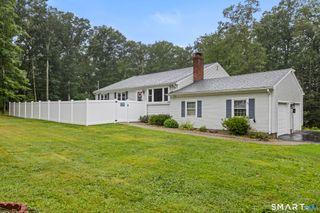
Contemporary Hillside Ranch on Nearly an Acre in Avon Privately tucked within a desirable Avon neighborhood, this contemporary hillside ranch showcases striking mid-century modern architecture, with a raised clerestory roofline and row of high, fixed windows adding light and character to the facade. Set on .92 lightly wooded acres, the home offers one-level living plus a fully finished walk-out lower level. The main level features a spacious, updated eat-in kitchen with sliders to a rear deck. The open living and dining room layout is defined by a stylish partial wall, with a fireplace anchoring the larger living room side. A dramatic wall of glass frames the rear yard and opens via sliders to a second deck. Three bedrooms complete this level, including a primary suite, two additional bedrooms, and a hallway bath. Oak hardwood floors flow throughout. An open staircase leads to the walk-out lower level with an oversized two-car garage. The expansive family room offers a pellet stove and another wall of glass with sliders to a patio and rear grounds. This level also includes an office, laundry room, half bath, walk-in closet and a storage/mechanical room. With 2,021 total square feet across both levels, this home blends architectural character, privacy, and flexible living, all just minutes from Avon's many amenities. With new kitchen appliances and newer roof and HVAC, this home is move-in ready!
- Listing Status:
- Active
- Date Added:
- August 6, 2026
- Data Last Updated:
- August 11, 2026 at 12:53AM
- Listing Office:
- William Pitt Sotheby's Int'l : (860) 777-1800
- Listing Agent:
- Ellen Sebastian : (860) 930-8407
- MLS ID:
- 24194232

- Style: Ranch
- Roofing: Asphalt Shingle
- County: Hartford
- Zoning: R40440291
- Water: Public Water Connected
- Sewer: Septic
This listing courtesy of Ellen Sebastian , William Pitt Sotheby's Int'l
Monthly Payment
- Principal & Interest $
- Property Taxes $
- Home Insurance $
- VA Funding Fee $

 New - 2 days ago