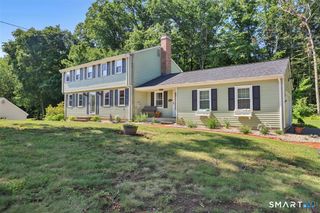
16 Barnes Hill Road, Burlington, CT 06013
- 3 beds |
- 3 baths |
- 1,931 sqft
 Single-Family Home
  Built in 1929
  1.28acre lot
 2 car garage
  $268/sqft
  Listed 4 days ago
Property Description
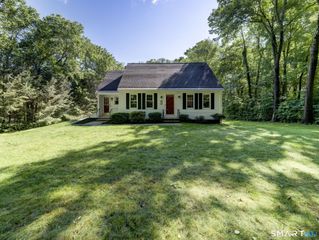
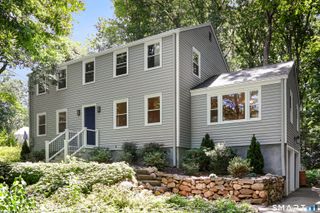
Nestled on over an acre of picturesque land with an additional parcel included, this charming 3-bedroom, 3-bath Cape offers the perfect blend of character, comfort, and country living. A welcoming mudroom leads to a sunken living room featuring a cozy fireplace and French doors that open to a spacious deck. The adjoining family room boasts hardwood floors, a wood stove, and access to a covered rear porch overlooking a peaceful brook, creating a serene outdoor retreat. The beautifully appointed country kitchen features wood countertops, a granite island, farmhouse sink, propane range, abundant cabinetry, and exceptional storage. Hardwood flooring continues into the dining room, complete with a built-in hutch. Upstairs you'll find all three bedrooms, including a spacious primary suite with a walk-in closet and updated en-suite bath, along with a convenient second-floor laundry room and a bonus room ideal for a home office or playroom. Outside, enjoy two driveways, a detached garage with a finished second level perfect for a game room, man cave, or she shed (propane heater ready for hookup)with wood stove in garage area, a relaxing stone patio, and beautifully maintained grounds. Additional highlights include a septic system around 10 years old, newer mechanicals, and dual furnaces (oil and propane), making this exceptional Burlington property one you won't want to miss.
- Listing Status:
- Active
- Date Added:
- July 24, 2026
- Data Last Updated:
- July 29, 2026 at 4:50AM
- Listing Office:
- Luxe Realty LLC : (860) 839-5035
- Listing Agent:
- Tobias Rinaldi : (860) 712-7419
- MLS ID:
- 24192741

- Style: Cape Cod
- Parking: Parking spaces: 6
- Roofing: Asphalt Shingle
- County: Hartford
- Driveway: PavedCrushed Stone
- Zoning: R44499582
- Water: Private Well
- Sewer: Septic
This listing courtesy of Tobias Rinaldi , Luxe Realty LLC
Monthly Payment
- Principal & Interest $
- Property Taxes $
- Home Insurance $
- VA Funding Fee $

 New - 3 days ago