12 School House Hill, Burlington, CT 06013
- 3 beds |
- 3 baths |
- 1,824 sqft
 Single-Family Home
  Built in 1983
  0.85acre lot
 2 car garage
  $266/sqft
  Listed 18 days ago
Property Description
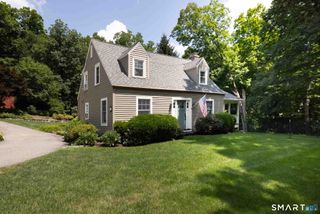
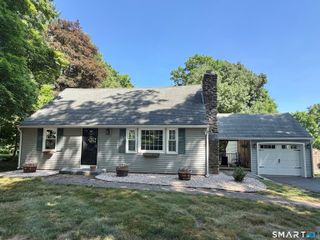
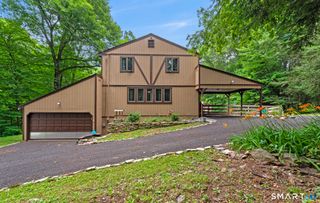
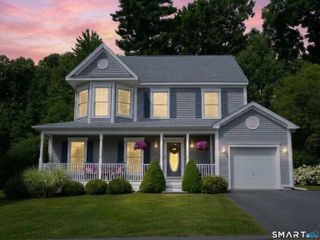
Classic New England charm meets modern comforts in this meticulously maintained 3-bedroom, 2.5-bath Cape, ideally set on a quiet Burlington cul-de-sac w/ a peaceful, wooded feel. Timeless white siding (freshly painted for you!), black trim & welcoming red doors create picture-perfect curb appeal. Inside, the warm & inviting floor plan features abundant natural light, updated flooring & comfortable living spaces. The spacious primary suite offers a private full bath, & separate closet & dressing area. The finished lower level provides flexible space for a family room, home office, gym or playroom, while the 2-car drive-under garage with mud room foyer area adds convenience & storage. Major updates include Renewal by Andersen energy-efficient windows, a new Trex deck, 200-amp electrical service w/ portable generator hookup, upgraded insulation, newer oil tank, well pump, garage doors, water softener & reverse osmosis drinking water system - and there are many more too! Outside, enjoy a new bluestone walkway w/ stonework, newer shed, invisible fence, freshly painted exterior & a private backyard surrounded by nature. Move right in & enjoy the perfect blend of classic New England character, thoughtful updates & everyday functionality.
- Listing Status:
- Active
- Date Added:
- July 11, 2026
- Data Last Updated:
- July 29, 2026 at 4:50AM
- Listing Office:
- RE/MAX Right Choice : (860) 788-7001
- Listing Agent:
- Amy Balko : (860) 223-4432
- MLS ID:
- 24189194

- General: ShedPorchDeckGuttersStone Wall
- Style: Cape Cod
- Roofing: Asphalt Shingle
- County: Hartford
- Zoning: R44499755
- Water: Private Well
- Sewer: Septic
This listing courtesy of Amy Balko , RE/MAX Right Choice
Monthly Payment
- Principal & Interest $
- Property Taxes $
- Home Insurance $
- VA Funding Fee $