9 Katherine Gaylord Lane, Burlington, CT 06013
- 4 beds |
- 3 baths |
- 2,008 sqft
 Single-Family Home
  Built in 1970
  0.7acre lot
 2 car garage
  $299/sqft
  Listed 3 days ago
Property Description
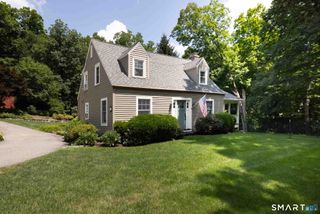
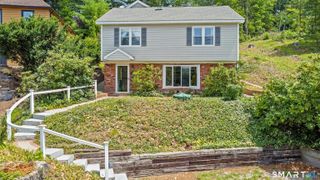
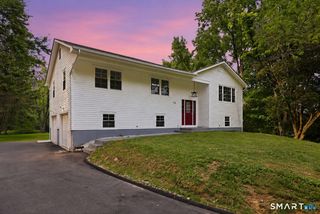
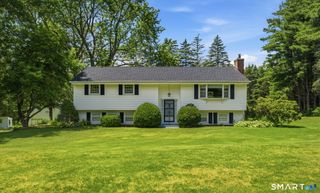
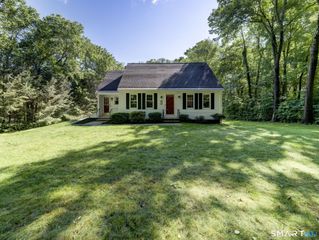
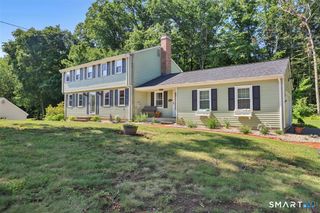
Welcome to 9 Katherine Gaylord Lane, where timeless charm meets modern sophistication. Nestled in a mature, established neighborhood, this beautifully renovated 4-bedroom, 2.5-bath home is truly turnkey and ready for immediate occupancy. Step inside to discover a bright, open-concept floor plan featuring a stunning, oversized eat-in kitchen designed for both everyday living and effortless entertaining. The heart of the home boasts an expansive quartz island, crisp white shaker cabinetry, and seamless flow into the dining area. Every detail has been thoughtfully updated, including brand-new roofing, siding, and energy-efficient windows, providing peace of mind for years to come. The stylishly renovated bathrooms feature contemporary finishes, while charming accents like a sliding barn door and a cozy wood-burning fireplace add warmth and character throughout. Extend your living space outdoors with a beautiful mahogany-covered deck and an additional outdoor deck, perfect for relaxing, dining, or hosting gatherings in a private setting. Combining modern updates with classic appeal, this move-in-ready home offers exceptional style, comfort, and quality in a sought-after neighborhood. Don't miss the opportunity to make 9 Katherine Gaylord Lane your new home!
- Listing Status:
- Active
- Date Added:
- July 25, 2026
- Data Last Updated:
- July 29, 2026 at 4:50AM
- Listing Office:
- Berkshire Hathaway NE Prop. : (860) 633-3674
- Listing Agent:
- Kristin Davis : (860) 281-4666
- MLS ID:
- 24194388

- General: DeckCovered Deck
- Style: Colonial
- Parking: Parking spaces: 6
- Roofing: Asphalt Shingle
- County: Hartford
- Driveway: Private
- Zoning: R44497391
- Water: Private Well
- Sewer: Septic
This listing courtesy of Kristin Davis , Berkshire Hathaway NE Prop.
Monthly Payment
- Principal & Interest $
- Property Taxes $
- Home Insurance $
- VA Funding Fee $