47 Maurice Street, Bristol, CT 06010
- 3 beds |
- 2 baths |
- 2,480 sqft
 Single-Family Home
  Built in 1963
  0.95acre lot
 2 car garage
  $145/sqft
  Listed 3 days ago
Property Description
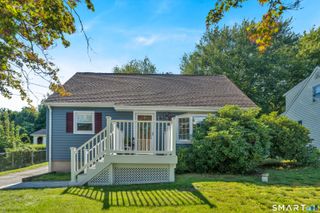
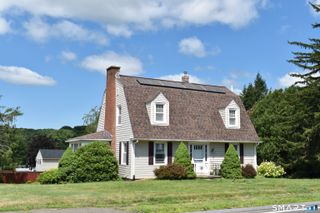
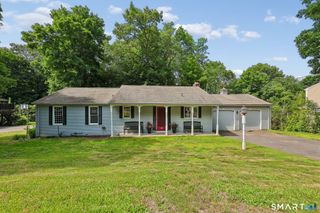
This is classic Cape. But wait... there is SO MUCH MORE. Behind this well loved home, the OVERSIZED LOT just keeps going, opening to a rear section that feels like discovering a secret garden you didn't know came with the house. The soil is rich and this is where your imagination takes over. Maybe it's tomatoes, peppers, squash, berries and pumpkins. Maybe it's a fenced in wonderland for four legged family members, a playscape and fort, games of catch, or summer nights around the fire pit in Adirondack chairs. Camp under the stars just because you can. And maybe what you do here changes over the years, because this house can too. TWO BEDROOMS + FULL BATH on the main level, while upstairs brings another bedroom, SECOND FULL BATH and unfinished space ready to become a 4th bedroom, office or whatever life calls for next. The vintage flair tells the story of a home cared for so well, things simply LASTED. Meanwhile, the important stuff kept moving forward: heating + roof 2013, mini splits + electrical panel 2014. MOVE IN READY with plenty of potential to add a little swag of your own. And because this property still isn't done showing off: TWO CAR GARAGE, workshop, attached shed, loads of storage + bonus space begging to become a studio, playroom or garden room. Come for the classic Cape. Stay because you've already started imagining what you'd do with ALL OF IT.
- Listing Status:
- Active
- Date Added:
- August 7, 2026
- Data Last Updated:
- August 11, 2026 at 12:53AM
- Listing Office:
- William Raveis Real Estate : (860) 633-0111
- Listing Agent:
- Kayla Suprin : (860) 713-4216
- MLS ID:
- 24197600

- General: ShedGuttersGarden AreaPatio
- Style: Cape Cod
- Roofing: Asphalt Shingle
- County: Hartford
- Zoning: R-10478556
- Restrictions: Easements
- Water: Public Water Connected
- Sewer: Public Sewer Connected
This listing courtesy of Kayla Suprin , William Raveis Real Estate
Monthly Payment
- Principal & Interest $
- Property Taxes $
- Home Insurance $
- VA Funding Fee $