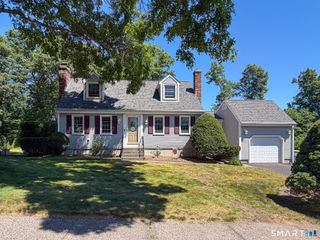
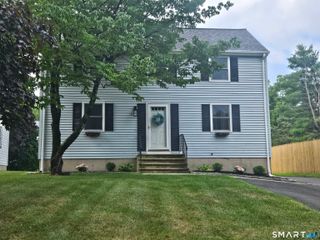
505 Burlington Avenue, Bristol, CT 06010
- 3 beds |
- 3 baths |
- 2,182 sqft
 Single-Family Home
  Built in 1937
  0.52acre lot
 1 car garage
  $183/sqft
  Listed 19 days ago
Property Description
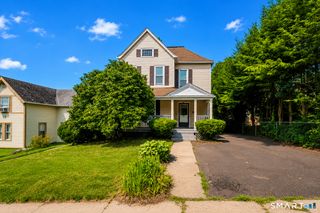
Discover this charming center-hall Gambrel Colonial, where classic character meets thoughtful updates. This well-maintained home features an updated kitchen with new appliances, gleaming hardwood floors with sanitary shoe molding, crown molding, thermal-pane windows, an updated gas-fired boiler and hot water system, a 200-amp electrical panel, classic built-ins, solid six-panel doors, a newer roof, a waterproofed basement, and solar panels that help reduce electricity costs. Inside, a graceful curved-arch hallway leads to the rear of the home, where you'll find a convenient half bath, a covered rear-entry porch, and a spacious kitchen with access to an oversized deck-ideal for outdoor entertaining. Adjacent to the kitchen is a generous formal dining room, while across the foyer is an expansive living room with custom built-ins, a fireplace, and access to a covered three-season porch. Upstairs, the second floor offers three bedrooms and a full bathroom. Hardwood flooring extends throughout the bedrooms and hallway. The spacious primary bedroom features two closets, while a hallway door provides access to the walk-up attic. Fully floored, the attic offers exceptional storage space. The partially finished lower level provides additional living and entertaining space with a second fireplace, built-in counter area, and wine chiller. This level also includes a full bathroom with a shower, a laundry area, and direct access to the attached garage. Beyond the laundry area is
- Listing Status:
- Active
- Date Added:
- July 10, 2026
- Data Last Updated:
- July 29, 2026 at 4:50AM
- Listing Office:
- Berkshire Hathaway NE Prop. : (860) 677-4949
- Listing Agent:
- Ann Marie Rossley : (860) 205-0786
- MLS ID:
- 24189365

- General: Porch-EnclosedPorchBarnDeckGarden Area
- Style: Colonial
- Roofing: Asphalt Shingle
- County: Hartford
- Zoning: R-15480881
- Water: Public Water Connected
- Sewer: Public Sewer Connected
This listing courtesy of Ann Marie Rossley , Berkshire Hathaway NE Prop.
Monthly Payment
- Principal & Interest $
- Property Taxes $
- Home Insurance $
- VA Funding Fee $