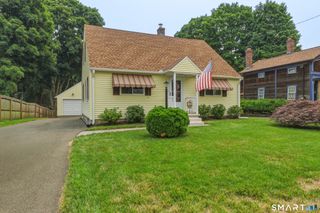
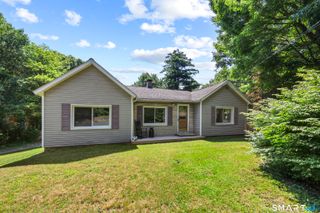
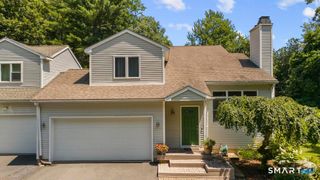
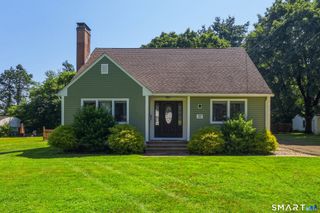
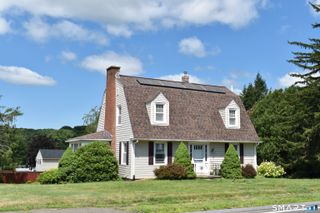
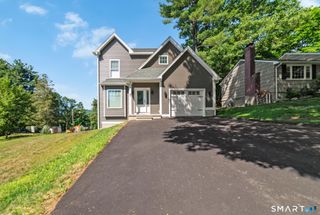
119 Simpkins Drive, Bristol, CT 06010
- 3 beds |
- 2 baths |
- 1,933 sqft
 Single-Family Home
  Built in 1977
  0.35acre lot
 1 car garage
  $228/sqft
  Listed 22 days ago
Property Description
Welcome to this beautifully updated MOVE-IN-READY home combines with modern efficiency, recent capital improvements and a peaceful setting with mountain views. This 3-bedroom, 2-full-bath home), GE 200A generator hookup (2020) w/ a breezeway, one car attached garage nestled on a tree-lined street with sidewalks is ready NOW for you to move before school and the holidays. This inviting property offers seasonal views of the Farmington Mountains and a true sense of neighborhood charm. Outside you'll enjoy a full Trex Pro-warrantied deck (2024), a refreshed garden shed, and a new roof (July 2026), gutter guards, sealed driveway and updated plumbing and a shed for storing. Step inside to find rich hardwood floors setting a sophisticated tone throughout the main level with built-in bookcases in living room with fireplace and a main-floor wood stove that pairs perfectly with two ductless LG Douglas mini-split heat pumps (hot/cold). These efficient systems deliver precise, cost-effective heating and cooling year-round - reflected in just $172.37 is an average monthly electricity costs which includes heat, air conditioning, lights, cooking and appliances over the past 13 months. The two fireplaces (living room and finished basement) add warmth and character. Propane fuel is used for the new 2026 hot-water heater. The kitchen features granite countertops and a stylish backsplash (2019), and updated appliances including a new dishwasher (2024) -- (see public remarks addendum)
- Listing Status:
- Active
- Date Added:
- July 6, 2026
- Data Last Updated:
- July 29, 2026 at 4:50AM
- Listing Office:
- Putnam Agency Real Estate LLC : (860) 628-5691
- Listing Agent:
- Brenda Volpe : (860) 302-9772
- MLS ID:
- 24189246

- General: SidewalkBreezewayShedDeckGuttersGarden Area
- Style: Cape Cod
- Roofing: Asphalt Shingle
- County: Hartford
- Zoning: R-15472883
- Water: Public Water Connected
- Sewer: Public Sewer Connected
This listing courtesy of Brenda Volpe , Putnam Agency Real Estate LLC
Monthly Payment
- Principal & Interest $
- Property Taxes $
- Home Insurance $
- VA Funding Fee $