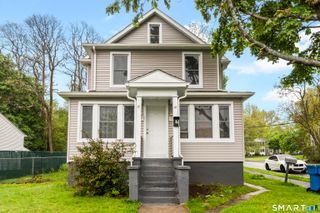
475 Birch Street, Bristol, CT 06010
- 4 beds |
- 2 baths |
- 2,072 sqft
 Multi-Family Home
  Built in 1964
  0.43acre lot
 —— car garage
  $203/sqft
  Listed 12 days ago
Property Description
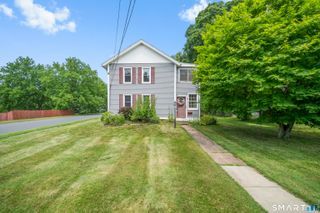
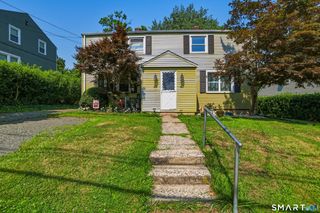
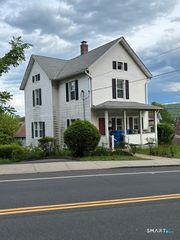
HIGHEST AND BEST DUE BY MONDAY 8/10/2026 AT 12:00 PM. Perfect for investors or owner occupants alike, this side by side townhouse style duplex offers the ideal blend of immediate income and future upside in one of Bristol's most convenient locations. Each spacious unit features a large living room, an oversized eat in kitchen, two generously sized bedrooms, a full bath upstairs, and a private finished basement complete with laundry and flexible space for a rec room, home office, or gym. The right side has been thoughtfully updated within the past two years with new flooring, fresh paint, and newer appliances including a Samsung washer and dryer, and is leased at $2,000 per month through June 2027. A long term tenant just vacated the left side, this unit could use some cosmetic updating and is a perfect chance to make it your own. Left side basement was recently updated with new plumbing, electrical, flooring and paint. Hardwood floors add warmth and character to the left unit, while durable luxury vinyl plank flooring enhances the right. Outside, enjoy a shared U shaped driveway, a sprawling half acre yard with plenty of room to relax or entertain, a fire pit, and storage shed. Major improvements include a new roof installed in 2022. Being sold AS IS!!!!
- Listing Status:
- Active
- Date Added:
- July 29, 2026
- Data Last Updated:
- August 11, 2026 at 12:53AM
- Listing Office:
- KW Legacy Partners : (860) 313-0700
- Listing Agent:
- Kori Eagle Gauvin : (860) 620-7550
- MLS ID:
- 24194679

- Style: Units are Side-by-Side
- Roofing: Asphalt Shingle
- County: Hartford
- Zoning: R-15481516
- Water: Public Water Connected
- Sewer: Public Sewer Connected
This listing courtesy of Kori Eagle Gauvin , KW Legacy Partners
Monthly Payment
- Principal & Interest $
- Property Taxes $
- Home Insurance $
- VA Funding Fee $