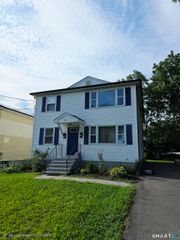
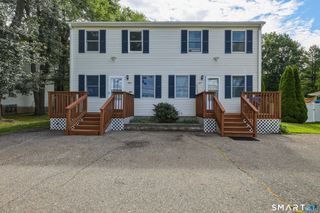
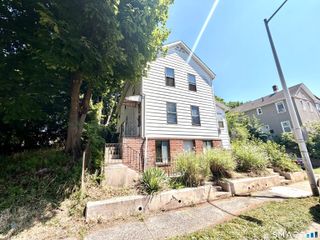
63 Texas Drive, New Britain, CT 06052
- 4 beds |
- 2 baths |
- 1,932 sqft
 Multi-Family Home
  Built in 1942
  6,098sqft lot
 1 car garage
  $207/sqft
  Listed 1 month ago
Property Description
Opportunity, flexibility, and income potential come together at 63 Texas Drive, a side by side two family property that's perfect for investors or owner occupants alike. You'll have the rare advantage of setting your own rents, selecting your own tenants, or living in one unit while generating income from the other. Each spacious unit offers two levels of living with bright, comfortable rooms, hardwood flooring, generous bedrooms, and a layout that feels more like a single family home than a traditional multi family. One unit features a kitchen with warm wood cabinetry and stainless steel appliances, while the other offers the perfect opportunity to renovate and build instant equity. A cozy family room with a charming wood burning stove creates an inviting retreat, adding warmth and character throughout the seasons. Outside, enjoy a level yard, ample off street parking, and a detached garage that can be used for covered parking or additional storage which can be used for additional rental income. Conveniently located near shopping, parks, restaurants, medical facilities, and major commuter routes, this versatile property offers endless possibilities whether you're expanding your investment portfolio or searching for a home that works as hard as you do
- Listing Status:
- Active
- Date Added:
- July 7, 2026
- Data Last Updated:
- August 11, 2026 at 12:53AM
- Listing Office:
- KW Legacy Partners : (860) 313-0700
- Listing Agent:
- Ginger Glovna : (203) 605-8725
- MLS ID:
- 24184123

- Style: Units are Side-by-Side
- Parking: Parking spaces: 4
- Roofing: Asphalt Shingle
- County: Hartford
- Driveway: PrivatePaved
- Zoning: T651663
- Water: Public Water Connected
- Sewer: Public Sewer Connected
This listing courtesy of Ginger Glovna , KW Legacy Partners
Monthly Payment
- Principal & Interest $
- Property Taxes $
- Home Insurance $
- VA Funding Fee $