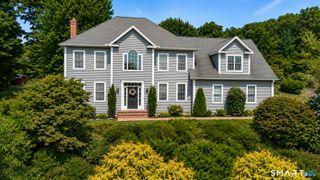
56 Larkspur Lane, Bristol, CT 06010
- 4 beds |
- 4 baths |
- 2,856 sqft
 Single-Family Home
  Built in 1988
  1.37acre lot
 2 car garage
  $245/sqft
  Listed 22 days ago
Property Description
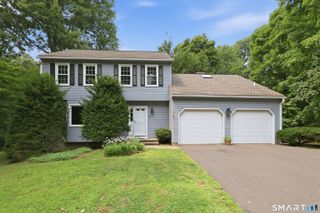
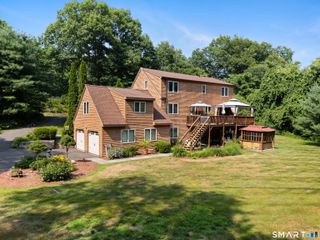
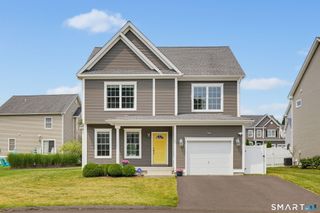
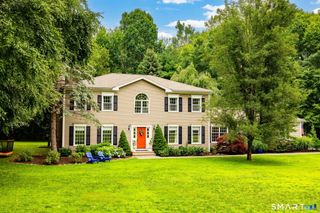
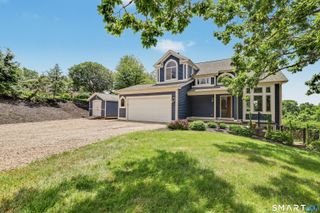
Welcome to this beautifully maintained 4-bedroom Colonial that has been lovingly cared for by its original owner and thoughtfully updated throughout. Situated on a rare double lot, this property offers exceptional privacy along with endless possibilities for future expansion, envision a detached garage, workshop, or add'l outdoor living space. Step inside to a two-story foyer that welcomes you into the home. The gourmet kitchen features a center island, cooktop, wall ovens, and a spacious dining area highlighted by a vaulted ceiling, skylights, a wall of windows & French doors. The inviting front-to-back FR offers built-ins and a cozy fireplace, while the FDR w/bay window flows into the LR, leads to a three-season sunroom overlooking the side lot. A convenient half bath completes the main level. Upstairs, the impressive primary suite boasts an oversized dual walk-in closet and a beautifully renovated en-suite bath w/a tiled walk-in shower. 3 add'l BRs and full bath. The finished walkout lower level expands the living space and opens to a private patio and fenced backyard featuring an above-ground pool. Highlights include central air, a new roof and skylights (2025), newer hot water heater, sliders, French doors, composite decking, pool liner and filter, a whole-house generator, and a full irrigation system. With over $50,000 on recent improvements, this exceptional home combines quality, comfort, and outstanding value in a highly desirable setting.
- Listing Status:
- Active
- Date Added:
- July 6, 2026
- Data Last Updated:
- July 29, 2026 at 4:50AM
- Listing Office:
- Country Manor Realty : (860) 589-2100
- Listing Agent:
- Karen Diamantes : (860) 919-0842
- MLS ID:
- 24189217

- Style: Colonial
- Pool: Above Ground Pool
- Roofing: Asphalt Shingle
- County: Hartford
- Zoning: R-25477814
- Water: Public Water Connected
- Sewer: Public Sewer Connected
This listing courtesy of Karen Diamantes , Country Manor Realty
Monthly Payment
- Principal & Interest $
- Property Taxes $
- Home Insurance $
- VA Funding Fee $