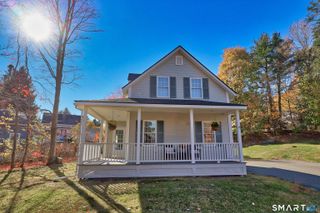
66 Fifth Street, Bristol, CT 06010
- 3 beds |
- 2 baths |
- 1,932 sqft
 Single-Family Home
 Built in 1961
 0.26acre lot
 —— car garage
 $176/sqft
 Listed 22 days ago
Property Description
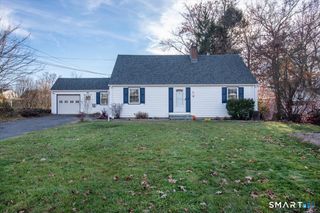
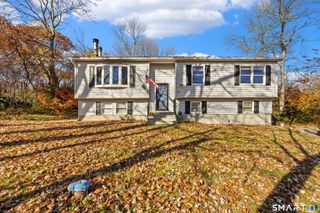
A rare opportunity makes its market debut! Offered for the very first time by its original owner, this well-maintained single-family home with a legal in-law apartment offers incredible flexibility! Perfect for multigenerational living or easily reconnected to utilize the entire home as one! The main level features a charming eat-in kitchen with wood cabinetry, new backsplash, and stainless steel appliances. A bright living room with a large bay window, two bedrooms with hardwood flooring, and a full bathroom complete the main living area. An oversized breezeway provides fantastic flex space for a mudroom, home office, playroom, or additional gathering area. Upstairs, the spacious one-bedroom in-law apartment offers its own kitchen, living room, full bathroom, bedroom with walk-in closet, and deck overlooking the backyard. Outside, enjoy a beautiful, level, private yard with two storage sheds. The partially finished lower level offers additional usable space and excellent storage, while the extra-wide driveway provides ample parking. Additional highlights include a roof approximately 8 years old, natural gas heat on the main level, and electric heat upstairs. Clean, move-in ready, and full of potential!
- Listing Status:
- Active
- Date Added:
- October 27, 2026
- Data Last Updated:
- November 19, 2026 at 12:50AM
- Listing Office:
- Tier 1 Real Estate : (860) 578-2016
- Listing Agent:
- Sabrina McIntyre : (860) 999-2818
- MLS ID:
- 24217006

- Style: Colonial
- Roofing: Asphalt Shingle
- County: Hartford
- Zoning: R-10476721
- Water: Public Water Connected
- Sewer: Public Sewer Connected
This listing courtesy of Sabrina McIntyre , Tier 1 Real Estate
Monthly Payment
- Principal & Interest $
- Property Taxes $
- Home Insurance $
- VA Funding Fee $

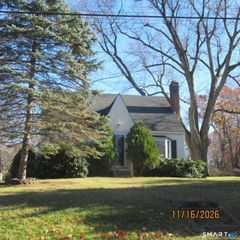
 New - 2 days ago