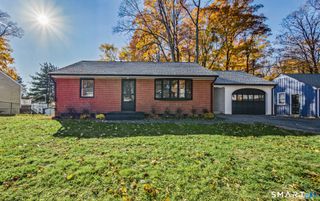
12 Maiden Lane, Plainville, CT 06062
- 3 beds |
- 2 baths |
- 1,754 sqft
 Single-Family Home
 Built in 1950
 0.27acre lot
 1 car garage
 $185/sqft
 Listed 5 days ago
Property Description
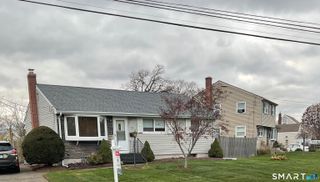
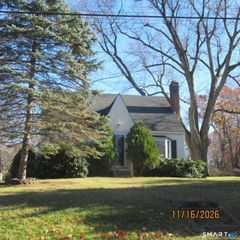
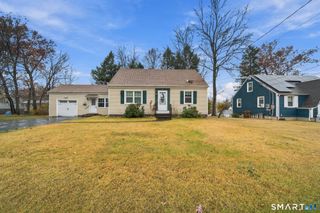
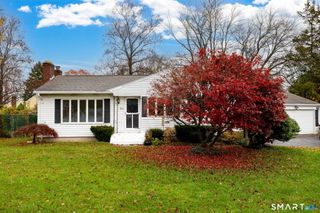
Welcome to 12 Maiden lane nestled into a quiet community just minutes from anything you may need! Close proximity to shops, restaurants and the highway- this space checks all the boxes! When you first walk in, to your right is a spacious living room with a gorgeous fireplace- the perfect spot for the chilly New England nights ahead. With plenty of natural lighting and access to the screened in porch, this area is a dream for entertaining. The kitchen features wide plank flooring, plenty of cabinet and counter space and opens up into the dining room. Dining room has as large picture window overlooking the back yard. Primary bedroom is on the main floor with hardwood flooring, ample closet space and built in shelving. Upstairs are two more oversized bedrooms with carpeting and plenty of closet space. Each floor of the home has a full bathroom. The partially finished basement has a second fireplace and is the perfect spot for a home gym, informal living space or home office. The backyard is fully fenced in and level with plenty of space for a patio, fire pit or anything that will make this house your home. Roof was redone in 2022. After the showing, don't hesitate to stop to get some of the best wings in town at J-Timothy's! Highest and Best due Friday 11/20 at 8pm.
- Listing Status:
- Active
- Date Added:
- November 13, 2026
- Data Last Updated:
- November 19, 2026 at 12:50AM
- Listing Office:
- eXp Realty : (866) 828-3951
- Listing Agent:
- Chelsey DeFrancesco : (203) 815-8812
- MLS ID:
- 24221299

- General: GuttersGarden AreaPatio
- Style: Cape Cod
- Parking: Parking spaces: 4
- Roofing: Asphalt Shingle
- County: Hartford
- Driveway: Paved
- Zoning: R-102394369
- Water: Public Water Connected
- Sewer: Public Sewer Connected
This listing courtesy of Chelsey DeFrancesco , eXp Realty
Monthly Payment
- Principal & Interest $
- Property Taxes $
- Home Insurance $
- VA Funding Fee $

 New - 2 days ago