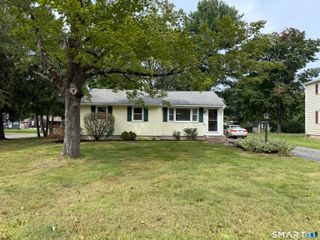
49 Forestville Avenue, Plainville, CT 06062
- 4 beds |
- 2 baths |
- 1,536 sqft
 Single-Family Home
  Built in 1910
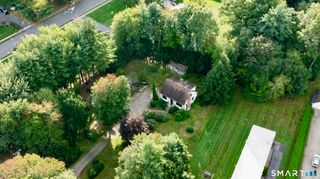
  5,663sqft lot
 —— car garage
  $208/sqft
  Listed 18 days ago
Property Description
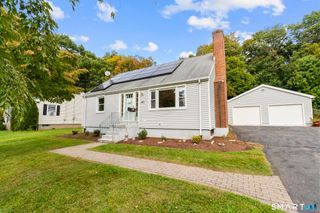
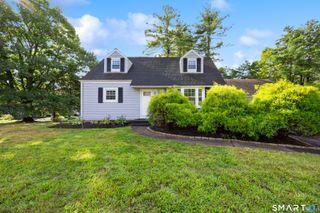
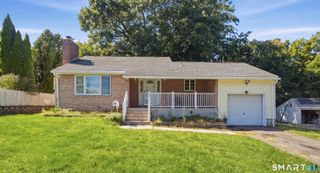
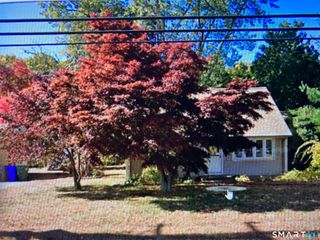
New Listing Alert - 49 Forestville Ave, Plainville, CT Welcome home to this charming 4-bedroom, 1.5-bath Colonial that perfectly blends timeless character with thoughtful modern updates. From the moment you step inside, you'll appreciate the warm, inviting feel, abundant natural light, and beautiful hardwood floors that flow throughout the home. Major improvements have already been completed, including a new natural gas forced-air furnace, central air conditioning, and water heater, giving you peace of mind for years to come. The updated kitchen features stainless steel appliances, making it ready for everyday living and entertaining. While the home is truly move-in ready, it still offers an excellent opportunity to build additional equity with your own personal touches and future improvements. Need extra space? The full basement and walk-up attic provide plenty of storage and offer endless possibilities for organization, hobbies, or future expansion. Conveniently located close to shopping, restaurants, parks, schools, and major highways, this home combines comfort, charm, and value in one desirable package. Don't miss your opportunity to make this wonderful Plainville home your own-schedule your private showing today!
- Listing Status:
- Active
- Date Added:
- September 16, 2026
- Data Last Updated:
- October 5, 2026 at 12:51AM
- Listing Office:
- Precision Realty LLC : (860) 785-3634
- Listing Agent:
- Francesco Petraccone : (860) 712-2074
- MLS ID:
- 24207497

- Style: Colonial
- Roofing: Asphalt Shingle
- County: Hartford
- Zoning: R-11677109
- Water: Public Water Connected
- Sewer: Public Sewer Connected
This listing courtesy of Francesco Petraccone , Precision Realty LLC
Monthly Payment
- Principal & Interest $
- Property Taxes $
- Home Insurance $
- VA Funding Fee $

 New - 5 hours ago