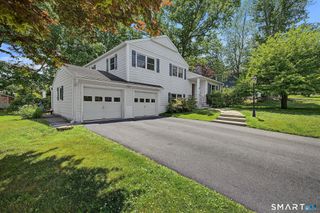
12 Longview Drive, Brookfield, CT 06804
- 2 beds |
- 2 baths |
- 1,411 sqft
 Single-Family Home
  Built in 1946
  7,405sqft lot
 —— car garage
  $376/sqft
  Listed 6 days ago
Property Description
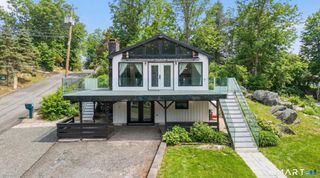
Located in the desirable lake community of Candlewood Shores, Thistle Cottage beautifully blends the timeless charm of a classic lakeside cottage with the open floor plan today's buyers love. Ideal as a full-time residence or weekend retreat, this inviting ranch offers warmth, character, and flexible living spaces. A light-filled enclosed porch with hardwood floors serves as a welcoming entry, sunroom, or home office before opening to the spacious living, dining, and kitchen area. The sun-filled kitchen features crisp white cabinetry, open shelving, stainless steel appliances, and flows into the living room with soaring beamed ceilings, knotty pine walls, hardwood floors, oversized windows, and a floor-to-ceiling wood-burning fireplace. A renovated full bath complements the main-level bedroom, while the loft provides the perfect office, reading nook, or play space. The walkout lower level offers a bright family room with patio access, a private second bedroom, full bath, laundry, storage, and a versatile alcove ideal for a gym, hobby room, or workspace. Enjoy the screened porch, covered patio, and lake views. Just a short walk to the private beach, clubhouse, playground, lake access, and year-round community events. Convenient to I-84, shopping, restaurants, wineries, hiking, and the Hudson Valley. Thistle Cottage offers the perfect opportunity to enjoy the Candlewood Shores lifestyle.
- Listing Status:
- Active
- Date Added:
- July 21, 2026
- Data Last Updated:
- July 28, 2026 at 12:50AM
- Listing Office:
- Houlihan Lawrence : (845) 279-6800
- Listing Agent:
- Stacey Cronin : (973) 464-6434
- MLS ID:
- 24193080

- General: ShedDeckCovered DeckPatio
- Style: RanchCottage
- Parking: Parking spaces: 3
- Roofing: Asphalt Shingle
- County: Fairfield
- Zoning: R 757331
- Water: Private Water System
- Sewer: Septic
This listing courtesy of Stacey Cronin , Houlihan Lawrence
Monthly Payment
- Principal & Interest $
- Property Taxes $
- Home Insurance $
- VA Funding Fee $

 New - 2 days ago