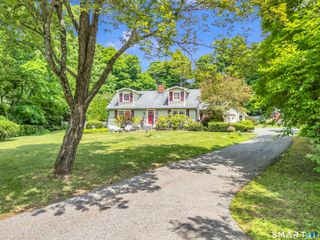
2 Banquo Brae Road, Brookfield, CT 06804
- 4 beds |
- 3 baths |
- 2,420 sqft
 Single-Family Home
  Built in 1981
  2.35acre lot
 2 car garage
  $297/sqft
  Listed 4 days ago
Property Description
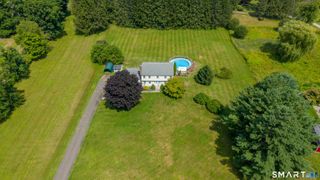
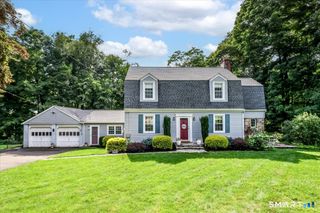
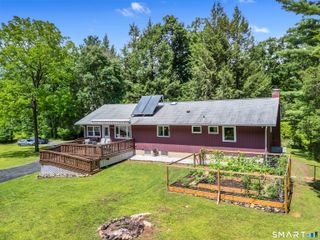
Spacious and Welcoming Cape on a Cul-de-Sac! Nestled perfectly in a private cul-de-sac and located in close proximity to the scenic Ledges Nature Preserve, this well maintained sprawling 4-bedroom Cape offers a wonderful blend of timeless charm, modern updates, and fantastic spaces for everyday living. The layout features a sought-after first-level primary bedroom. You will find beautiful hardwood floors spanning the living areas and tile in the foyer, mudroom kitchen and bathrooms. The kitchen space allow for hosting, featuring classic Corian countertops, and island, plenty of cabinet storage, and direct access from the garage for easy grocery unloading. Transition seamlessly from indoor to outdoor living with a heated sunroom for year-round enjoyment and a lovely screened-in porch perfect for bug-free relaxation. Major peace-of-mind upgrades are already done, featuring updated bathrooms and a new roof. The layout includes four bedrooms two and half bathrooms and a finished walk-out basement. This lower level provides plenty of storage space alongside a large, workroom for projects and hobbies. Outside, enjoy your private backyard retreat centered around a sparkling pool, complete with a solar cover to keep the water warm. Practical features round out this property, including tilt windows for easy cleaning, a dedicated generator plug for power backup and a large storage shed fully equipped with electricity. Bring your personal touches to make this house yours!
- Listing Status:
- Active
- Date Added:
- August 6, 2026
- Data Last Updated:
- August 10, 2026 at 4:51PM
- Listing Office:
- William Pitt Sotheby's Int'l : (203) 438-9531
- Listing Agent:
- Sherri Cordelli : (203) 830-9159
- MLS ID:
- 24196486

- Style: Cape Cod
- Pool: Safety FenceVinylSolar CoverAbove Ground Pool
- Roofing: Asphalt Shingle
- County: Fairfield
- Zoning: R-8058665
- Water: Private Well
- Sewer: Septic
This listing courtesy of Sherri Cordelli , William Pitt Sotheby's Int'l
Monthly Payment
- Principal & Interest $
- Property Taxes $
- Home Insurance $
- VA Funding Fee $