47 Obtuse Road South, Brookfield, CT 06804
- 4 beds |
- 3 baths |
- 2,422 sqft
 Single-Family Home
  Built in 1986
  1.84acre lot
 2 car garage
  $301/sqft
  Listed 4 days ago
Property Description
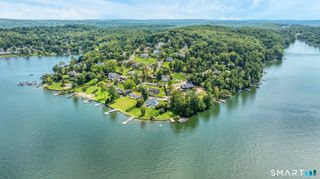
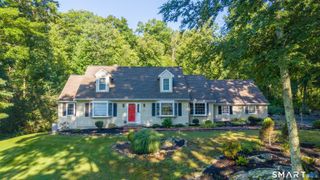
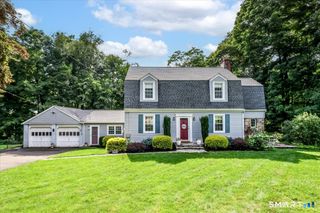
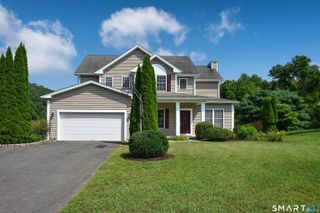
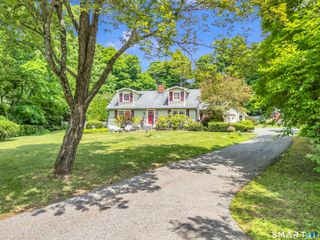
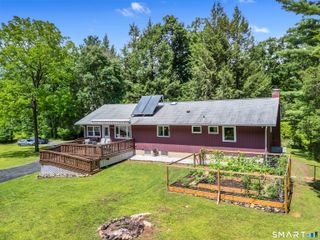
HIWelcome to this spectacular, meticulously maintained Center Hall Colonial, perfectly situated on nearly two acres of sprawling, level yard. Located on a highly coveted road lined with classic New England stone walls, this home offers massive curb appeal from the moment you arrive. With light-filled, oversized rooms throughout, beautiful hardwood floors, the layout provides the perfect balance of grand entertaining spaces and comfortable everyday living. The beautifully renovated dream kitchen is light & bright, featuring premium quartz counters, ss appliances, and eat-in area. A spacious formal dining room sits off the kitchen, perfect for large gatherings. The opposite side features a massive living room boasting cathedral ceilings, exposed beams, fireplace and door leading to the rear deck. A versatile private home office, half bath, and a laundry room complete the main floor. Upstairs, the spacious primary bedroom suite offers a WIC & beautiful full bath. Three additional sun-filled bedrooms share a large hallway & full bath, all featuring hardwood floors. The finished lower level adds a fantastic bonus family room and storage room. Step outside into your private, resort-style backyard oasis, complete with deck and pristine pool-perfect for summer relaxation. Meticulously maintained with pride of ownership. Enjoy top-rated Brookfield schools, a charming small-town feel, summer concerts in the park, Candlewood & Lillinonah Lakes, exceptional dining and convenient shopping
- Listing Status:
- Active
- Date Added:
- August 6, 2026
- Data Last Updated:
- August 10, 2026 at 4:51PM
- Listing Office:
- Kiwi Homes : (203) 648-6648
- Listing Agent:
- Laura Testa : (203) 648-6648
- MLS ID:
- 24196165

- General: ShedFruit TreesDeckStone Wall
- Style: Colonial
- Pool: Safety FenceAbove Ground Pool
- Roofing: Asphalt Shingle
- County: Fairfield
- Zoning: R-8057917
- Water: Private Well
- Sewer: Septic
- Exclusions: SEE INLCUSION/EXCLUSION
This listing courtesy of Laura Testa , Kiwi Homes
Monthly Payment
- Principal & Interest $
- Property Taxes $
- Home Insurance $
- VA Funding Fee $