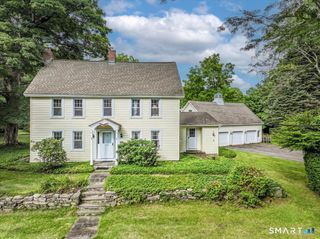
25 North Lake Shore Drive, Brookfield, CT 06804
- 4 beds |
- 3 baths |
- 2,814 sqft
 Single-Family Home
  Built in 1998
  0.41acre lot
 2 car garage
  $298/sqft
  Listed 1 month ago
Property Description
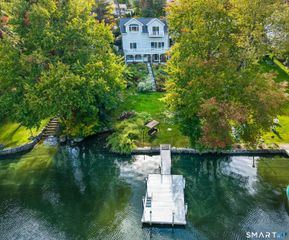
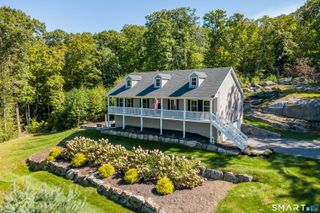
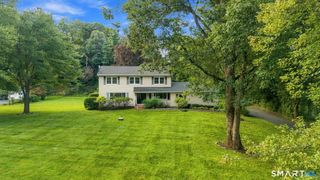
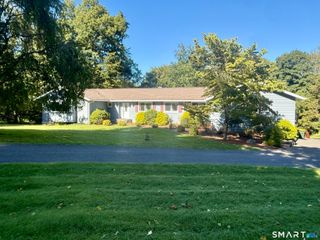
Welcome to 25 N Lake Shore Drive in Brookfield's desirable Candlewood Shores community. Whether you're looking for a beautiful new home, a Candlewood Lake getaway or a property with rental potential, this home offers a flexible layout, inviting indoor/outdoor spaces and access to a sought after lake community. The open concept main level is designed for easy everyday living and entertaining, with the living room, dining area and kitchen flowing seamlessly together. The living room features a fireplace and built-ins, while the kitchen offers stainless steel appliances and a breakfast bar. Also on the main level are two spacious bedrooms and 2 full bathrooms. The primary suite features a walk-in closet and renovated bath with walk-in shower. Upstairs are a sitting area, two additional bedrooms, full bath and walk-in attic with excellent storage and future potential. The finished lower level offers additional living, office or gym space. Outside, enjoy a deck and patio, outdoor fireplace, hot tub and fenced backyard. Additional features include a two car garage with EV charger hookup, central air, three-zone heating and lower driveway parking for a boat or additional vehicle. Enjoy Candlewood Shores' beach, boating, playgrounds and community activities, plus a convenience of living near Candlewood Lake, schools, Federal Rd shopping and restaurants, and major commuting arteries-perfect for year-round living, a weekend escape or rental investment
- Listing Status:
- Active
- Date Added:
- August 17, 2026
- Data Last Updated:
- October 5, 2026 at 12:51AM
- Listing Office:
- Compass Connecticut, LLC : (203) 200-0851
- Listing Agent:
- Danielle Valenti : (203) 241-7880
- MLS ID:
- 24198728

- General: TerraceGuttersLightingHot TubPatio
- Style: Cape Cod
- Roofing: Asphalt Shingle
- County: Fairfield
- Zoning: R-754962
- Water: Private Water System
- Sewer: Septic
- Exclusions: grill
This listing courtesy of Danielle Valenti , Compass Connecticut, LLC
Monthly Payment
- Principal & Interest $
- Property Taxes $
- Home Insurance $
- VA Funding Fee $

 New - 1 day ago