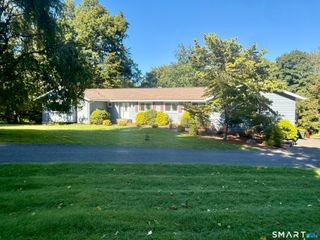
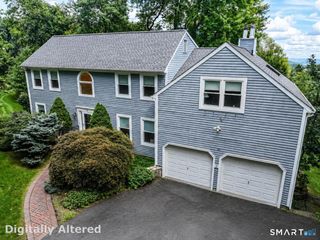
19 North Beech Tree Road, Brookfield, CT 06804
- 3 beds |
- 3 baths |
- 2,419 sqft
 Single-Family Home
 Built in 1985
 5.9acre lot
 2 car garage
 $362/sqft
 Listed 12 days ago
Property Description
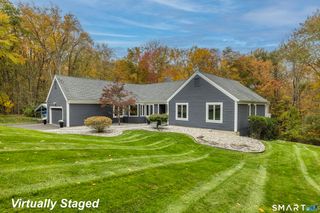
AN EXPANSIVE COUNTRY RANCH HOME with PRIVATE EQUESTRIAN AMENITIES! Set across 5.9 picturesque acres in Brookfield's countryside, this sprawling expanded ranch brings together the pleasures of country living, thoughtfully appointed equestrian facilities, & inviting spaces for recreation and entertaining. Offering 2,419sf, 3 bedrooms, & 2.5 bathrooms, the residence is distinguished by generous proportions, soaring ceilings, abundant natural light, & a floor plan that balances comfort with versatility. A welcoming living room w/exposed wood beam, crown molding, & wood-burning fireplace extends into flexible office or sitting space. The beautifully renovated kitchen (2023) features vaulted ceilings, expansive center island, breakfast bar, granite countertops & backsplash, double wall ovens, induction cooktop, wine cooler, & sun-filled dining nook. An adjoining dining room makes a striking impression w/its floor-to-ceiling brick wood-burning fireplace, dramatic ceiling height, & access to the rear deck. Privately situated within the bedroom wing, the primary suite features vaulted ceilings, a generous walk-in closet, remodeled bath w/rainfall shower, double vanity, integrated laundry, & direct access to a screened porch overlooking the peaceful surroundings. Two additional bedrooms serviced by another full bathroom, mudroom w/built-ins, powder room, upper-level loft, & attached heated 2-car garage provide ample accommodations & flexibility. ***CONTINUED***
- Listing Status:
- Active
- Date Added:
- November 6, 2026
- Data Last Updated:
- November 19, 2026 at 4:52AM
- Listing Office:
- William Raveis Real Estate : (860) 633-0111
- Listing Agent:
- Kiara Rusconi : (860) 573-3382
- MLS ID:
- 24218356

- General: ShedBarnDeckGuttersPaddockPatio
- Style: Ranch
- Pool: GuniteHeatedIn Ground Pool
- Roofing: Asphalt Shingle
- County: Fairfield
- Zoning: R-6054254
- Water: Private Well
- Sewer: Septic
This listing courtesy of Kiara Rusconi , William Raveis Real Estate
Monthly Payment
- Principal & Interest $
- Property Taxes $
- Home Insurance $
- VA Funding Fee $