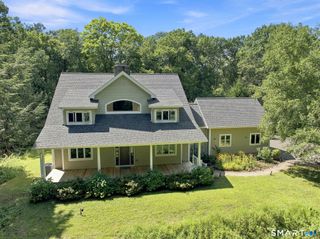
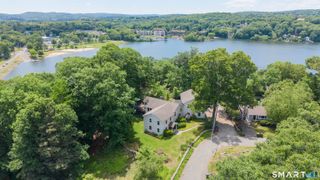
8 Signal Hill Road, Brookfield, CT 06804
- 4 beds |
- 2 baths |
- 2,683 sqft
 Single-Family Home
  Built in 1978
  1.86acre lot
 2 car garage
  $289/sqft
  Listed 19 days ago
Property Description
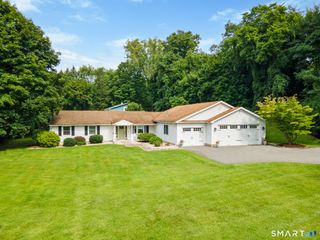
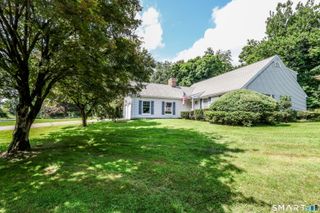
Beautifully updated contemporary ranch in the desirable Barkwood Falls community, offering a spacious open floor plan, 4 bedrooms and 2 full baths. Hardwood floors flow throughout the home, complemented by an updated kitchen and baths. The impressive Great Room features a vaulted ceiling, exposed wood beams and a striking stone fireplace, creating a warm and inviting centerpiece for the home. A large bonus room provides flexible space for a home office, den or additional living area. Enjoy the three-season sun porch with vaulted ceiling leading to a large rear deck overlooking the private backyard. Numerous improvements add to the home's appeal, including a newer roof and sheathing, driveway, well tank, heater, oil tank, many replacement windows, and gutter guards. The home also offers a full basement and two-car garage. Barkwood Falls residents enjoy access (for an annual fee) to a private beach on Lake Lillinonah and boat slips. A wonderful combination of contemporary style, substantial updates, outdoor living and neighborhood amenities in a terrific location.
- Listing Status:
- Active
- Date Added:
- September 15, 2026
- Data Last Updated:
- October 5, 2026 at 12:51AM
- Listing Office:
- Keller Williams Realty : (203) 438-9494
- Listing Agent:
- Marvin Beninson : (203) 733-0147
- MLS ID:
- 24207274

- General: PorchGuttersCovered Deck
- Style: Ranch
- Parking: Parking spaces: 6
- Roofing: Asphalt Shingle
- County: Fairfield
- Driveway: PrivatePaved
- Zoning: R-8058681
- Water: Private Well
- Sewer: Septic
This listing courtesy of Marvin Beninson , Keller Williams Realty
Monthly Payment
- Principal & Interest $
- Property Taxes $
- Home Insurance $
- VA Funding Fee $