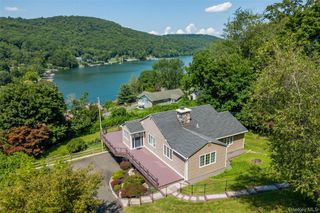
3 The Crest Way, Danbury, CT 06811
- 3 beds |
- 3 baths |
- 2,224 sqft
 Single-Family Home
 Built in 1930
 8,712sqft lot
 2 car garage
 $337/sqft
 Listed 22 days ago
Property Description
Nestled on a serene, private dead-end road on an exclusive Candlewood Lake peninsula, this impeccably pristine home offers a rare blend of tranquil seclusion and striking curb appeal. With breathtaking, ever-changing lake views from every season, this property is a true sanctuary. Sophisticated Living Spaces. Main Level & Views: Step inside through either the formal entrance foyer or the alternate entry into a stylish, two-story family room featuring rich hardwood floors, exposed beams, a cozy gas fireplace, double skylights, and sweeping lake vistas. Open-Concept Elegance: The main living and dining area boasts gleaming hardwood floors, a magnificent stone fireplace, and a full wall of brand-new thermopane windows and sliders that frame the water and lead out to a private stone patio. Chef's Kitchen: Centrally positioned between the living areas, the kitchen is a culinary delight, appointed with premium stainless steel appliances-including an XO drawer microwave-sleek tile flooring, elegant quartz countertops, and a classic subway tile backsplash. Two inviting bedrooms, both with picturesque lake views, share a freshly tiled full bathroom equipped with double sinks. A mid-level loft creates a peaceful, dedicated space for reading, relaxing, or quiet enjoyment. The expansive primary suite is a private haven. Complete with its own fireplace, hardwood floors, a skylight, and a walk-in closet, it also features the convenience of an integrated laundry room. Lower Level: An unfinished basement features a separate entrance, heating, an active water source, and four windows framing beautiful lake views-offering incredible potential for customization. Storage & Utilities: Includes a garage with pull-down stairs to a second-floor attic, ample concealed storage spaces throughout the main house, and the peace of mind provided by a whole-house generator serviced by three tanks. Primary BR with heated flooors. Additional perks include a whole house generator and thermopane windows.
- Listing Status:
- Active
- Data Last Updated:
- November 19, 2026 at 2:21AM
- Listing Office:
- BHG RE Shore & Country Prop. : 203-504-5005
- MLS ID:
- 1067310

- Style: Cape CodChalet
- Other Structures: Patio
- Parking: DetachedGarageGarage Door Opener
- General: Three Or More
- HOA Amenities: Common Area Maintenance1800.0Annually
- Originating MLS: onekey2
- School District: Danbury
- County: Out of Area
- Zoning: 81641
- View: LakePanoramic
- Fencing: Partial
- Utilities: Cable AvailableElectricity ConnectedPhone AvailablePropaneWater Connected
- Water: Private
- Sewer: Septic Tank
- Source: onekey2
This listing courtesy of BHG RE Shore & Country Prop.
Monthly Payment
- Principal & Interest $
- Property Taxes $
- Home Insurance $
- VA Funding Fee $