6 Renda Street, New Fairfield, CT 06812
- 3 beds |
- 3 baths |
- 2,010 sqft
 Single-Family Home
  Built in 2022
  5.7acre lot
 2 car garage
  $497/sqft
  Listed 19 days ago
Property Description
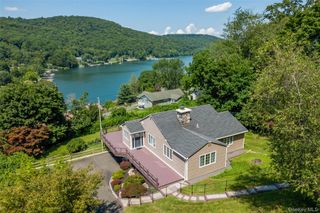
Rare Opportunity to Create Your Dream Home. Nestled on a hill top, on 5+ estate style acres, sits a beautifully rebuilt home with amazing views. The interior has been intentionally left unfinished so the next owner can choose their own layout, cabinetry, countertops, flooring, lighting, fixtures, paint colors, and finishing touches to create a home that reflects their personal style. This stunning 3 bedroom, 3 bath modern farmhouse offers 2,010 square feet of thoughtfully designed living space. Set on 5.7 spectacular acres, the property enjoys breathtaking views, exceptional privacy, amazing sunsets and endless possibilities. A long private gated driveway leads to a beautiful level, cleared setting that is ideal for those seeking space, tranquility, and flexibility. Whether you envision a horse property, a small hobby farm, or simply a peaceful country retreat, this property offers the perfect opportunity. There is plenty of room for horses, small animals, gardens, recreational space, or future outdoor amenities. Adding even more value is a charming artist studio perfect for, home office, fitness room, workshop, or creative retreat. A four bay barn, gardening shed and a wood shed built from cedar logs taken from the property and artistically designed with an old tin roof. Located just minutes from town, schools, shopping, and Candlewood Lake, this exceptional property combines the serenity of country living with everyday convenience. Minutes to 684 and an easy commute to NY. If you have been searching for a home that allows you to personalize every detail while enjoying an extraordinary setting, 6 Renda Street is a truly rare opportunity to create the home you have always dreamed of.
- Listing Status:
- Active
- Data Last Updated:
- August 10, 2026 at 11:22PM
- Listing Office:
- Houlihan Lawrence Inc. : 203-438-0455
- MLS ID:
- 1029701

- Style: Farmhouse
- Other Structures: OutbuildingShed(s)Deck
- Parking: DrivewayGarageParking spaces: 4
- Originating MLS: onekey2
- School District: Contact Agent
- County: Out of Area
- View: Panoramic
- Utilities: Cable AvailableElectricity Connected
- Water: Well
- Sewer: Septic Tank
- Source: onekey2
This listing courtesy of Houlihan Lawrence Inc.
Monthly Payment
- Principal & Interest $
- Property Taxes $
- Home Insurance $
- VA Funding Fee $

 New - 2 days ago