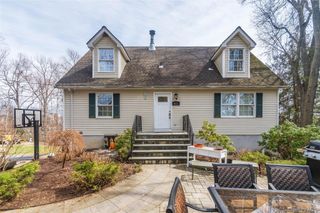
62 Sherwood Hill Road, Brewster, NY 10509
- 4 beds |
- 3 baths |
- 2,410 sqft
 Single-Family Home
 Built in 2026
 1.47acre lot
 2 car garage
 $322/sqft
 Listed 26 days ago
Property Description
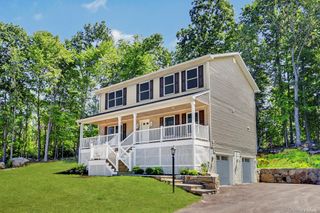
AO - 11/8/2026 - Continue to show BRAND-NEW CONSTRUCTION | 4 BEDROOMS | 3 FULL BATHROOMS | 1.47 ACRES Welcome to this exceptional, newly constructed Raised Ranch, where modern design, quality finishes, and versatile living spaces come together in a beautiful setting. Set on 1.47 acres of picturesque surroundings, this thoughtfully designed 4-bedroom, 3-full-bath home offers the perfect blend of contemporary comfort, functionality, and privacy. Step inside to discover an inviting interior featuring beautiful wood, laminate, and tile flooring, elegant moldings, high ceilings, and recessed lighting throughout. The bright, modern white kitchen serves as the heart of the home, showcasing quartz countertops, stainless steel appliances, and stylish cabinetry. Sliding doors provide direct access to the deck, creating the perfect setting for morning coffee, outdoor dining, or entertaining while enjoying the peaceful surroundings. The spacious living room offers a warm and welcoming atmosphere, highlighted by a charming electric fireplace—ideal for relaxing evenings or gathering with family and friends. Designed with flexibility in mind, the lower level features a fourth bedroom and a full bathroom, offering excellent potential for guests, extended family, a home office, or an in-law-style living arrangement. Four heating and cooling zones, complemented by a smart thermostat, provide personalized comfort throughout the home. An attached, heated two-car garage adds year-round convenience and functionality. Enjoy the tranquility and privacy of 1.47 acres while benefiting from convenient access to I-84 and I-684, making commuting and everyday travel effortless. Brand-new construction, versatile living space, modern amenities, and a beautiful setting—this exceptional home is ready to welcome you.
- Listing Status:
- Active
- Data Last Updated:
- November 19, 2026 at 4:19AM
- Listing Office:
- William Raveis Real Estate : 203-966-3555
- MLS ID:
- 1060812

- Style: Raised Ranch
- Other Structures: Deck
- Parking: AttachedDriveway
- Windows: New Windows
- General: Two
- Road/Access: County Road
- Originating MLS: onekey2
- School District: Brewster
- County: Putnam County
- Zoning: 373089-036-000-0001-035-000-0000
- Utilities: Electricity ConnectedPhone Available
- Water: Well
- Sewer: Septic Tank
- Source: onekey2
This listing courtesy of William Raveis Real Estate
Monthly Payment
- Principal & Interest $
- Property Taxes $
- Home Insurance $
- VA Funding Fee $