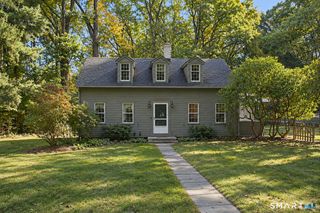
37 Merwin Brook Road, Brookfield, CT 06804
- 4 beds |
- 3 baths |
- 2,367 sqft
 Single-Family Home
 Built in 1958
 1.27acre lot
 2 car garage
 $266/sqft
 Listed 8 days ago
Property Description
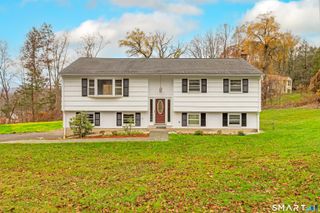
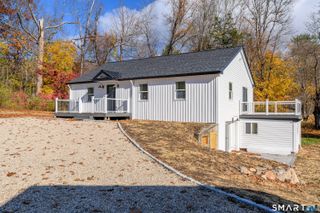
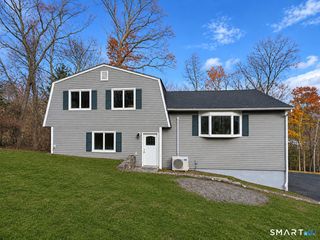
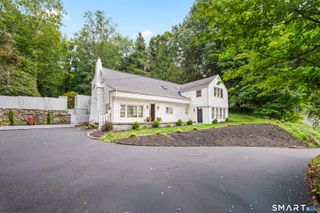
Lovingly maintained this charming Cape-style home offers a wonderful blend of comfort, flexibility, and outdoor potential. Featuring four bedrooms, with two conveniently located on the main level and two upstairs, this home offers a versatile layout to accommodate a variety of living arrangements. The eat-in kitchen features a spacious pantry and slider access to the back deck, while a separate formal dining area provides the perfect setting for gatherings. The walk-out lower level adds even more possibilities, featuring a family room with fireplace, along with a full bathroom and separate changing room that could be ideal for future pool use or a potential in-law-style setup. Set on 1.27 level, usable acres, the property offers plenty of room to enjoy the outdoors, with electrical conduits already in place to the backyard for a future pool, gazebo, or other outdoor amenities. Additional highlights include a two-car attached garage, brand-new carpeting, and fresh paint throughout. Conveniently located near Route 133, Lillinonah Boat Launch, Brookfield Center, and everyday amenities, this inviting property is ready to welcome its next loving owners. Come discover all the possibilities at 37 Merwin Brook Road!
- Listing Status:
- Active
- Date Added:
- November 10, 2026
- Data Last Updated:
- November 19, 2026 at 12:50AM
- Listing Office:
- Hegarty & Co Real Estate : (203) 775-8353
- Listing Agent:
- Tara Hegarty : (203) 241-4119
- MLS ID:
- 24220409

- General: DeckGuttersGarden AreaStone Wall
- Style: Cape Cod
- Parking: Parking spaces: 5
- Roofing: Asphalt Shingle
- County: Fairfield
- Driveway: PrivatePaved
- Zoning: R-8057058
- Water: Private Well
- Sewer: Septic
This listing courtesy of Tara Hegarty , Hegarty & Co Real Estate
Monthly Payment
- Principal & Interest $
- Property Taxes $
- Home Insurance $
- VA Funding Fee $

 New - 11 hours ago