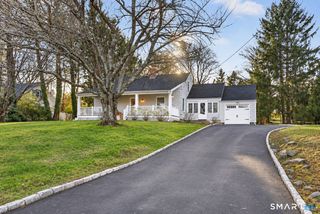
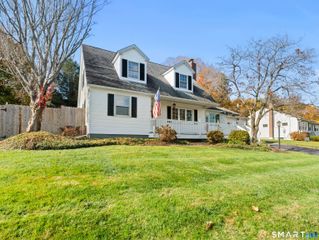
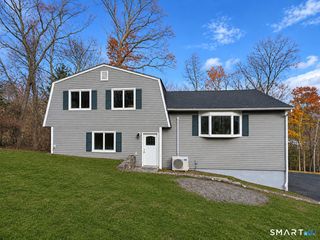
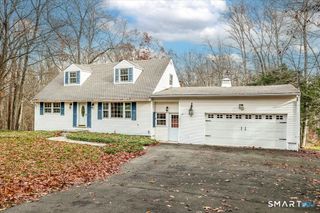
16 Tower Road, Brookfield, CT 06804
- 3 beds |
- 3 baths |
- 2,006 sqft
 Single-Family Home
 Built in 1969
 0.92acre lot
 2 car garage
 $348/sqft
 Listed 6 days ago
Property Description
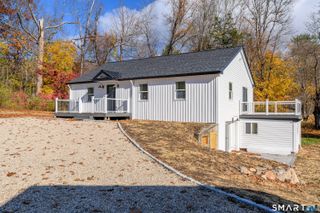
This beautifully renovated, like new, bright and open concept Raised Ranch positioned on a tranquil almost acre lot has been modernized and is ready to be called home. The main level showcases high vaulted ceilings, rustic exposed wood beam accents, and a seamless open concept flow connecting the living room, dining area, and chef's kitchen. Ideal for entertaining, the kitchen features crisp white cabinetry, sleek stainless steel appliances, and a gorgeous oversized quartz island center piece with sitting area for 4. Sliders off the kitchen open to a spacious deck overlooking an expansive and private yard. Head through the hallway to two guest bedrooms which share a beautiful, brand new full bath with marble style tile half wall, tub and shower. The primary bedroom suite will impress, featuring a newly marble tiled en-suite bath and private sliders leading out to its own secluded deck. Head down to the fully finished lower level offering versatile extra living space, perfect for a rec room, home gym, in-law suite or office. There is also a half bath with washer and dyer hookup, option to finish into a full bath and covered home entry through the garage. Major mechanical updates including a new septic system, new oil tank, exterior drainage and new garage doors offer great peace of mind. Unbeatable location for commuters and convenience: 3 minutes to I-84, 10 minutes to Federal Road & Costco, 11 minutes to Echo Bay Marina on Candlewood Lake, and 15 minutes to Stew Leonard's
- Listing Status:
- Active
- Date Added:
- November 12, 2026
- Data Last Updated:
- November 19, 2026 at 12:50AM
- Listing Office:
- Keller Williams Realty : (203) 438-9494
- Listing Agent:
- Alex Capozzoli : (203) 241-9035
- MLS ID:
- 24203502

- General: Deck
- Style: Raised Ranch
- Parking: Parking spaces: 5
- Roofing: Asphalt Shingle
- County: Fairfield
- Driveway: PrivatePaved
- Zoning: R-4055595
- Water: Public Water Connected
- Sewer: Septic
This listing courtesy of Alex Capozzoli , Keller Williams Realty
Monthly Payment
- Principal & Interest $
- Property Taxes $
- Home Insurance $
- VA Funding Fee $

 New - 11 hours ago