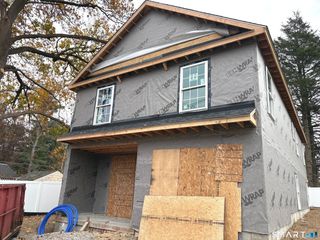
16 Parkwood Terrace Drive, Danbury, CT 06811
- 3 beds |
- 3 baths |
- 2,052 sqft
 Single-Family Home
 Built in 1981
 0.66acre lot
 4 car garage
 $317/sqft
 Listed 7 days ago
Property Description
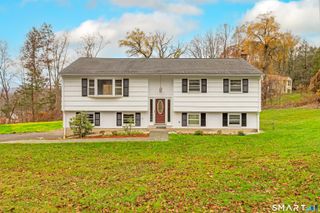
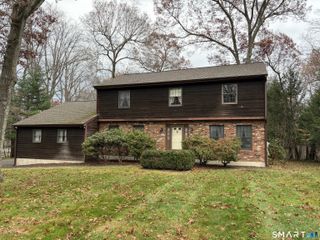
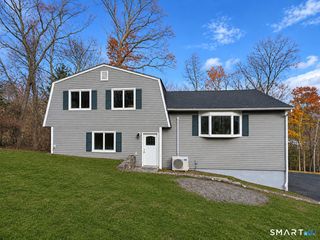
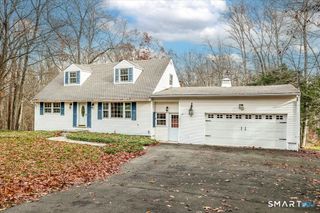
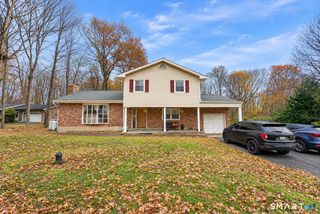
Beautifully Updated Ranch with Contemporary Style, Exceptional Living Space, and a Detached Garage! Welcome to 16 Parkwood Terrace, where modern finishes, spacious interiors, and a picturesque setting come together on .66 acres. This beautifully updated 3-bedroom, 2.5-bath home offers an inviting combination of style, comfort, and versatility. Step inside to discover soaring ceilings, an open and airy layout, abundant natural light, and attractive flooring throughout. The stunning kitchen is a centerpiece of the home, featuring white cabinetry, sleek countertops, stainless steel appliances, stylish lighting, and a generous center island perfect for casual dining and entertaining. The spacious living areas offer flexibility for everyday living and gatherings, while beautifully finished bathrooms feature contemporary tile, elegant vanities, and striking black fixtures. Sliding glass doors provide access to outdoor deck space overlooking the property's wooded surroundings. The finished walk-out lower level offers additional living space, ideal for a family room, recreation area, home office, or a variety of other uses. Car enthusiasts, hobbyists, and anyone needing extra space will appreciate the substantial detached garage with its unfinished upper-level loft area, offering exciting possibilities for storage or workshop use. Surrounded by mature trees and colorful seasonal landscaping, this property offers a wonderful balance of indoor comfort and outdoor enjo
- Listing Status:
- Active
- Date Added:
- November 11, 2026
- Data Last Updated:
- November 19, 2026 at 12:50AM
- Listing Office:
- Keller Williams Realty : (203) 438-9494
- Listing Agent:
- Marvin Beninson : (203) 733-0147
- MLS ID:
- 24220677

- Style: Contemporary
- Parking: Parking spaces: 8
- Roofing: Asphalt Shingle
- County: Fairfield
- Driveway: PrivateCrushed Stone
- Zoning: RA2086113
- Water: Private Well
- Sewer: Septic
This listing courtesy of Marvin Beninson , Keller Williams Realty
Monthly Payment
- Principal & Interest $
- Property Taxes $
- Home Insurance $
- VA Funding Fee $

 New - 11 hours ago