48 Pleasant Rise Extension, Brookfield, CT 06804
- 3 beds |
- 3 baths |
- 1,530 sqft
 Single-Family Home
  Built in 1990
  2.38acre lot
 —— car garage
  $324/sqft
  Listed 2 days ago
Property Description
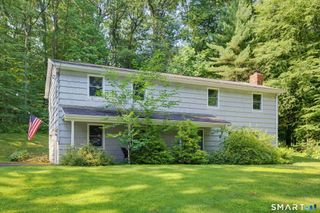
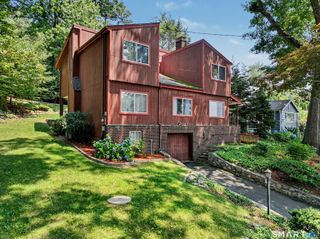
Custom-built contemporary log home privately set on 2.38 acres at the end of a peaceful cul-de-sac, offering the perfect blend of rustic charm and modern comfort. Built in 1990, this special property feels more like a vacation home than an everyday residence. Tucked into a picturesque setting, the home welcomes you with a private approach. It features soaring vaulted ceilings, warm wood accents, hardwood flooring, custom built-ins, and four sets of French doors leading to oversized deck (over 600 sq. feet)with built-in seating and a hot tub-perfect for entertaining or simply enjoying the peaceful surroundings.The main level offers a spacious primary bedroom suite with a walk-in closet and full bath making one-level living a breeze. The kitchen features a pantry with laundry, large island and opens seamlessly to the living & dining area, creating an inviting space for both everyday living and gatherings.A powder room for convenience. Upstairs you'll find two additional bedrooms with hardwood flooring and a full bath. The walkout lower level offers over 1,200 sq ft of unfinished space, ideal for woodworking, hobbies, a workshop, or exceptional storage.If you're looking for privacy, character, and a home with a truly special setting, this one is not to be missed. Close to Candlewood Lake, Cadigan Park, shopping & many restaurants. Ideal for commuters-within 5 minutes to 84 & Route 7. Long driveway reflected in photos. Sale is subject to probate approval already in process.
- Listing Status:
- Active
- Date Added:
- July 25, 2026
- Data Last Updated:
- July 28, 2026 at 12:50AM
- Listing Office:
- William Pitt Sotheby's Int'l : (203) 796-7700
- Listing Agent:
- Kristie Perry : (203) 770-4755
- MLS ID:
- 24185240

- General: DeckGuttersLightingHot Tub
- Style: ContemporaryLog
- Parking: Parking spaces: 20
- Roofing: Asphalt Shingle
- County: Fairfield
- Driveway: PrivatePavedAsphaltOther
- Zoning: R-8055333
- Restrictions: Subject to ProbateEasements
- Water: Private Well
- Sewer: Septic
- Exclusions: see attached inclusion sheet
This listing courtesy of Kristie Perry , William Pitt Sotheby's Int'l
Monthly Payment
- Principal & Interest $
- Property Taxes $
- Home Insurance $
- VA Funding Fee $