5 Essex Court, Brookfield, CT 06804
- 2 beds |
- 2 baths |
- 948 sqft
 Condominium
  Built in 1981
  —— sqft lot
  —— car garage
  $305/sqft
  Listed 2 months ago
Property Description
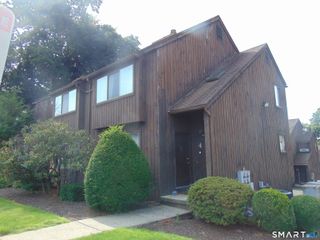
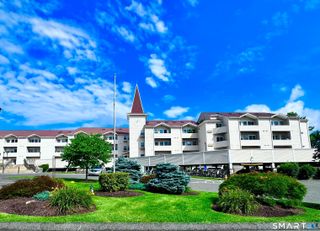
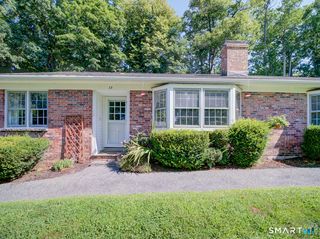
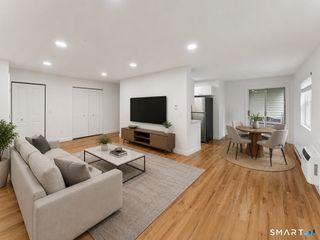
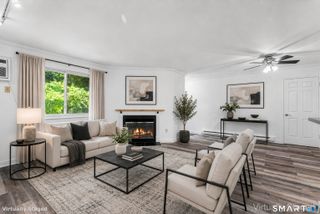
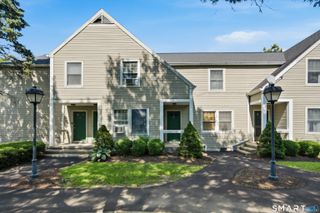
Top floor unit tucked into the landscape in ever popular Rollingwood Condominiums. With its impeccably kept grounds, private roads+seating areas, the complex is perfect for walking. Stroll under the canopy of 100+ year old trees+take in the sights+sounds of nature. It's a short walk to the beautiful Pool+Patio with Picnic Area+Pool House. Single level living along with a functional Open Floor plan make for a comfortable home. Inside you'll find a spacious Living Room with Picture Window. A galley style Kitchen offers plenty of counter+cabinet-space with an adjacent Dining area that gets plenty of natural light+walks out to a covered Porch. Take in scenic, woodland views from your large, private balcony. The Primary Bedroom is luxuriously spacious with a Walk in Closet+private, half Bath. The 2nd bedroom is equally spacious+has double door closets. There's everything to love about the 2 Renovated Baths with new porcelain tile floors, new toilets, vanities, sinks+hardware. In the Full Bath is a modern, tiled Shower Enclosure. If you need additional storage secure, assigned storage space in the lower level is included. You'll stay cool with 3 In-Wall A/C's. Conveniently located inside the condo is a Washer+Dryer. There is unassigned parking in the spacious parking area in front of the unit. Another valuable feature is unlimited Heat+Hot Water included in the Common Fees! All of this plus direct access to Federal Rd+it's popular stores, restaurants+entertainment.
- Listing Status:
- Active
- Date Added:
- May 21, 2026
- Data Last Updated:
- August 10, 2026 at 8:52PM
- Listing Office:
- Kiwi Homes : (203) 648-6648
- Listing Agent:
- Peter Testa : (203) 442-3873
- MLS ID:
- 24173975

- General: BalconyGuttersLighting
- Style: Ranch
- Pool: Pool HouseSafety FenceIn Ground Pool
- HOA Amenities: Guest ParkingPoolGrounds MaintenanceTrash PickupSnow RemovalHeatHot WaterProperty ManagementPool Service610.0Monthly
- County: Fairfield
- Zoning: C-154336
- Water: Public Water Connected
- Sewer: Public Sewer Connected
This listing courtesy of Peter Testa , Kiwi Homes
Monthly Payment
- Principal & Interest $
- Property Taxes $
- Home Insurance $
- VA Funding Fee $