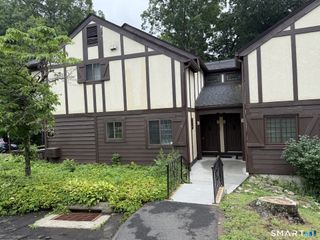
8 Rose Lane 10-11, Danbury, CT 06811
- 2 beds |
- 1 bath |
- 1,025 sqft
 Condominium
  Built in 1983
  —— sqft lot
  —— car garage
  $268/sqft
  Listed 18 days ago
Property Description
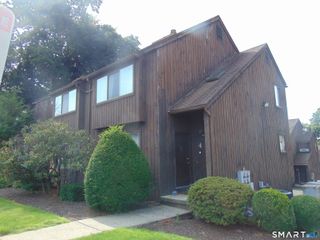
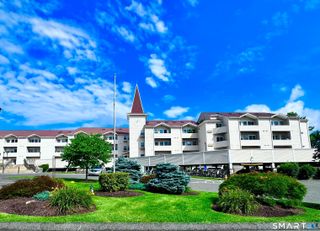
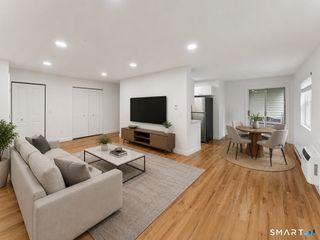
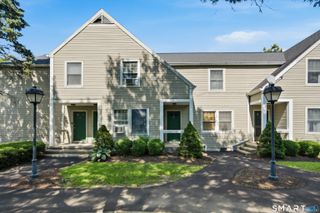
Welcome to easy, one-level living in this beautifully updated two-bedroom condo in the desirable Park Ridge community. Conveniently located on the main level with no stairs to navigate, this move-in-ready home offers a bright, open layout with updated floors, neutral decor, elegant crown molding, and a cozy fireplace that creates a warm and inviting living space. The updated kitchen features granite countertops, a stylish tile backsplash, and modern finishes, while the spacious primary bedroom includes a large walk-in closet and sliding glass doors leading to a private patio-an ideal spot to relax and enjoy the peaceful surroundings. Abundant storage throughout add to the home's appeal. Park Ridge offers outstanding amenities, including an in-ground pool, playground, and basketball court, with a nearby lake and just a short distance to the bus stop. Conveniently located close to schools, shopping, dining, and major commuter routes, this is an exceptional opportunity to enjoy comfort, convenience, and a wonderful community.
- Listing Status:
- Active
- Date Added:
- July 23, 2026
- Data Last Updated:
- August 10, 2026 at 8:52PM
- Listing Office:
- Redfin Corporation : (203) 349-8711
- Listing Agent:
- Luke Julius Joachim : (914) 772-1772
- MLS ID:
- 24193755

- General: Patio
- Style: Ranch
- Pool: In Ground Pool
- HOA Amenities: Grounds MaintenanceTrash PickupSnow RemovalWaterProperty ManagementPool ServiceInsurance433.0Monthly
- County: Fairfield
- Zoning: RM878454
- Water: Public Water Connected
- Sewer: Public Sewer Connected
- Exclusions: Please see the inclusion exclusions form.
This listing courtesy of Luke Julius Joachim , Redfin Corporation
Monthly Payment
- Principal & Interest $
- Property Taxes $
- Home Insurance $
- VA Funding Fee $

 New - 1 day ago