20 East Pembroke Road 22, Danbury, CT 06811
- 2 beds |
- 2 baths |
- 1,150 sqft
 Condominium
  Built in 1984
  —— sqft lot
  —— car garage
  $287/sqft
  Listed 1 day ago
Property Description
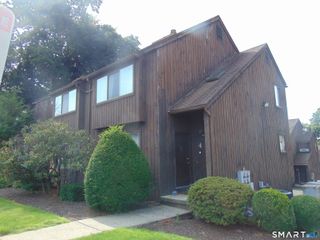
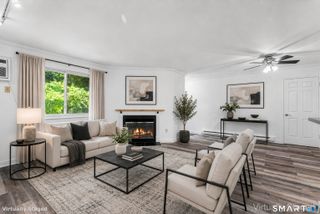
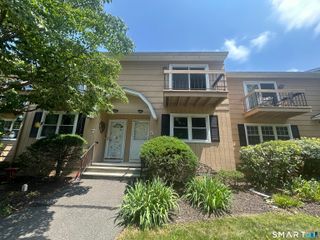
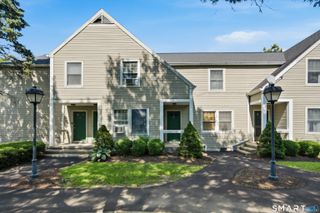
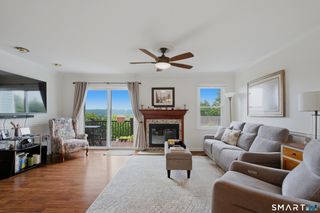
Welcome to this lovely, light, and bright 2-bedroom, 1.5-bath end unit in the highly desirable Arrowood complex! Impressively updated, the main level features a sunlit eat-in kitchen with quartz countertops, crisp white cabinets, stainless steel appliances, and a casual dining area perfectly situated by the sun drenched front window. The spacious formal dining and living room boasts warm wood-style laminate flooring, a cozy wood-burning fireplace with a mantle, and sliding glass doors that open to a private deck backed by peaceful woods-ideal for enjoying your morning coffee. A neutral foyer and convenient powder room complete the main level. Up the beautiful staircase, you will find brand-new, lush carpeting and fresh paint throughout the upper bedrooms. The spacious primary bedroom offers a full wall of mirrored closets and access to a full bath with a cream-tiled tub/shower combo. An additional bright bedroom features ample closet space, and both bedrooms include ceiling fans. Upper-level laundry closet and full attic which offers excellent storage. Arrowood is a beautifully maintained complex boasting an in-ground pool and sunning patio with loungers. This unbeatable location is just minutes from Candlewood Lake Town Park with swimming, boat ramp, picnic area, playgrounds, and summer festivals, while offering close proximity to restaurants, shopping, schools, and I-84 for an easy NY commute. You will also find convenient parking right outside this end unit!
- Listing Status:
- Active
- Date Added:
- August 9, 2026
- Data Last Updated:
- August 10, 2026 at 8:52PM
- Listing Office:
- William Pitt Sotheby's Int'l : (203) 796-7700
- Listing Agent:
- Lorraine Amaral : (203) 702-3917
- MLS ID:
- 24196994

- General: PorchDeckGuttersGarden AreaLighting
- Style: Townhouse
- Pool: GuniteSafety FenceIn Ground Pool
- Parking: Parking spaces: 2
- HOA Amenities: Guest ParkingPoolGrounds MaintenanceTrash PickupSnow RemovalSewerProperty ManagementPest ControlPool ServiceRoad Maintenance471.0Monthly
- County: Fairfield
- Zoning: RA2078569
- Water: Public Water Connected
- Sewer: Public Sewer Connected
This listing courtesy of Lorraine Amaral , William Pitt Sotheby's Int'l
Monthly Payment
- Principal & Interest $
- Property Taxes $
- Home Insurance $
- VA Funding Fee $