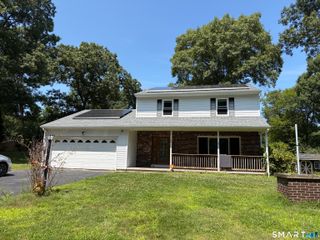
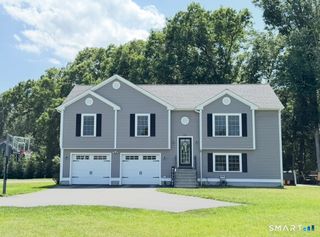
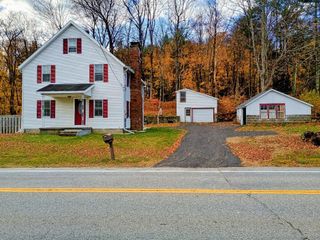
25 Woodward Road, Brooklyn, CT 06234
- 3 beds |
- 2 baths |
- 1,450 sqft
 Single-Family Home
  Built in 1989
  1.27acre lot
 2 car garage
  $310/sqft
  Listed 21 days ago
Property Description
Offered for the very first time, this home has been cherished by its original owners since it was built. The completely renovated main level features an open-concept floor plan. The stunning kitchen with a dining area is tastefully designed. With plenty of cabinet space, granite countertops, tiled back splash and an oversized granite center island, it's the perfect gathering spot. The chef in your family will love cooking on the gas cooktop and built-in wall and convection ovens. The kitchen even includes a wine chiller and beverage cooler. The focal point of the living room is the incredible floor to ceiling stone fireplace (gas) with built-ins on each side. Plenty of natural light is provided by a large window. The primary suite offers a private ensuite bath, while two additional bedrooms and a beautifully updated bathroom complete the main floor. Every detail of this main level has been thoughtfully renovated making this home truly move-in ready. The partially finished lower level includes potential for an in-law apartment or home office, heated by a pellet stove. Nestled on one of Brooklyn's most picturesque country roads, this exceptional property is surrounded by New England stone walls, mature landscaping and privacy. Enjoy the sights and sounds of nature in your back yard on a two-level deck. This is a rare opportunity to own a lovingly maintained home in a beautiful setting. Don't miss your chance to make it yours!
- Listing Status:
- Active
- Date Added:
- July 21, 2026
- Data Last Updated:
- August 11, 2026 at 8:51PM
- Listing Office:
- Brunet and Company Real Estate : (860) 412-9056
- Listing Agent:
- Lyn Lacharite : (860) 933-3081
- MLS ID:
- 24185177

- General: SidewalkDeckGuttersStone Wall
- Style: Raised Ranch
- Parking: Parking spaces: 6
- Roofing: Asphalt Shingle
- County: Windham
- Driveway: PrivatePavedAsphalt
- Zoning: RA2332973
- Water: Private Well
- Sewer: Septic
This listing courtesy of Lyn Lacharite , Brunet and Company Real Estate
Monthly Payment
- Principal & Interest $
- Property Taxes $
- Home Insurance $
- VA Funding Fee $

 New - 5 hours ago