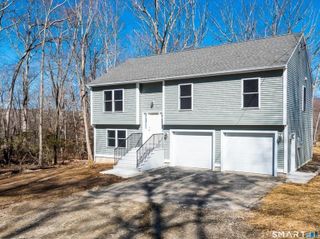
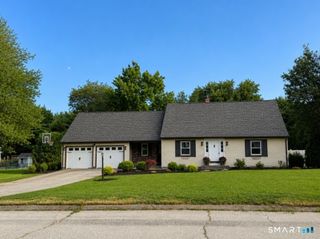
40 Taft Street, Killingly, CT 06239
- 3 beds |
- 3 baths |
- 1,716 sqft
 Single-Family Home
  Built in 1978
  0.52acre lot
 2 car garage
  $251/sqft
  Listed 3 days ago
Property Description
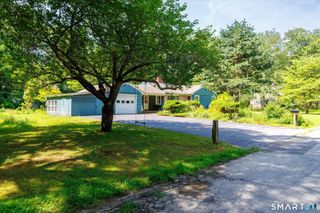
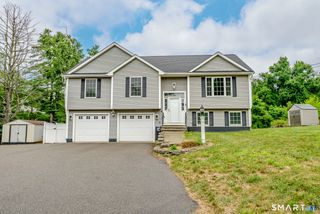
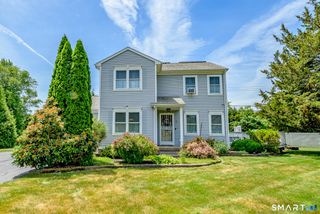
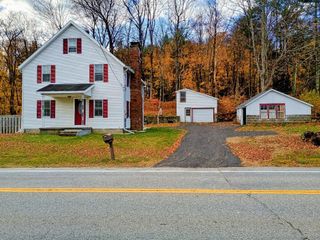
Welcome home to the heart of Connecticut's beautiful Quiet Corner, where peaceful country living meets modern comfort. Nestled on a quiet street in Killingly, CT, this well maintained 3-bedroom, 2.5-bath home sits on over half an acre of land, offering privacy, space, and a wonderful setting to enjoy all the area has to offer. Step inside to discover a thoughtfully designed floor plan featuring a formal living room, dining room, and a spacious family room just off the kitchen-the perfect gathering place for everyday living and entertaining. The family room offers brand new sliding doors out to the back deck. The house was recently fitted with brand new Anderson windows, new shower walls, 200 amp service, and professionally installed gutter leaf guards. Downstairs, the full basement includes a finished bonus room that offers endless possibilities as a home office, fitness room, craft studio, playroom, or media room. Designed with both convenience and sustainability in mind, this home features an attached two-car garage, energy-saving solar panels, and a Tesla backup battery system, providing increased efficiency and peace of mind during power outages. If you've been searching for a home that combines classic charm, modern updates, exceptional energy efficiency, and a peaceful setting, 40 Taft Street is ready to welcome you home.
- Listing Status:
- Active
- Date Added:
- July 24, 2026
- Data Last Updated:
- July 28, 2026 at 12:50AM
- Listing Office:
- Berkshire Hathaway NE Prop. : (860) 536-4906
- Listing Agent:
- Whitney Easton : (203) 401-4203
- MLS ID:
- 24192043

- Style: Colonial
- Roofing: Asphalt Shingle
- County: Windham
- Zoning: LD1690743
- Water: Private Well
- Sewer: Septic
This listing courtesy of Whitney Easton , Berkshire Hathaway NE Prop.
Monthly Payment
- Principal & Interest $
- Property Taxes $
- Home Insurance $
- VA Funding Fee $

 New - 3 days ago