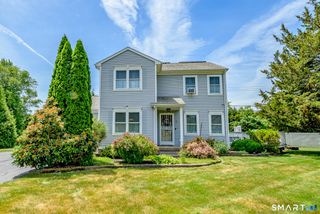
41 Bunny Lane, Brooklyn, CT 06234
- 3 beds |
- 3 baths |
- 1,962 sqft
 Single-Family Home
  Built in 1978
  0.6acre lot
 2 car garage
  $234/sqft
  Listed 3 days ago
Property Description
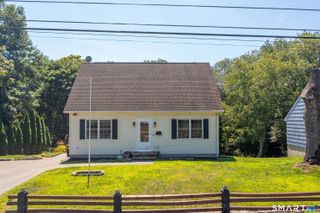
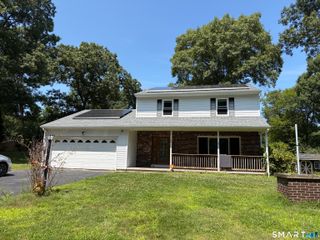
Welcome home to this beautifully updated Cape-style home offering 3 bedrooms and 2.5 bathrooms. This move-in-ready home includes hardwood flooring, a spacious den with a cozy pellet stove, and thoughtful improvements throughout. Recent improvements provide peace of mind and exceptional value, including a 2022 roof, new furnace, new hybrid heat pump/water heater, new Mitsubishi mini-split systems providing heating and cooling, all new replacement windows with a transferable lifetime warranty, new sliding glass door, new front entry door and solar panels to help reduce energy costs. The spacious kitchen is designed for both everyday living and entertaining, featuring granite countertops, stainless steel appliances, abundant cabinet space, and a functional layout. The property has also undergone a complete Energize Connecticut energy audit, with additional insulation installed in both the attic and basement to maximize efficiency and comfort. Outside, you'll enjoy a brand-new deck overlooking the large flat backyard and a vinyl privacy fence. Conveniently located with easy access to local amenities, this meticulously maintained home offers the perfect combination of comfort, efficiency, and quality updates. Simply unpack and enjoy!
- Listing Status:
- Active
- Date Added:
- July 24, 2026
- Data Last Updated:
- July 28, 2026 at 4:50AM
- Listing Office:
- Kazantzis Real Estate, LLC : (860) 774-2733
- Listing Agent:
- Christine Costa : (860) 377-3689
- MLS ID:
- 24193898

- General: Deck
- Style: Cape Cod
- Roofing: Asphalt Shingle
- County: Windham
- Zoning: R301674129
- Water: Public Water Connected
- Sewer: Septic
This listing courtesy of Christine Costa , Kazantzis Real Estate, LLC
Monthly Payment
- Principal & Interest $
- Property Taxes $
- Home Insurance $
- VA Funding Fee $

 New - 3 days ago