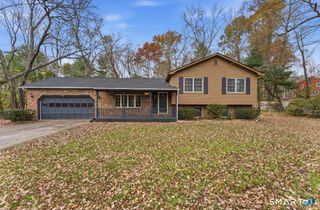
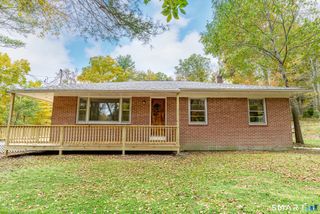
686 Squaw Rock Road, Plainfield, CT 06354
- 3 beds |
- 2 baths |
- 1,893 sqft
 Single-Family Home
 Built in 1961
 1.6acre lot
 2 car garage
 $227/sqft
 Listed 6 days ago
Property Description
Welcome Home! Just in Time for the Holidays! Imagine spending the holidays curled up by the fire, surrounded by family and friends, in a home that truly feels like home! This warm, inviting, and beautifully updated property offers the perfect combination of comfort, charm, and functionality. Originally built in 1961, this home underwent extensive renovations in 2019, bringing modern updates while maintaining its cozy character. With over 1,800 square feet of living space, vaulted ceilings throughout much of the home, and an open, airy feel, there's plenty of room to spread out while still enjoying that warm, welcoming atmosphere. Step inside to find beautiful hardwood floors throughout the living room, staircase, and all three bedrooms, complemented by ceramic tile in the kitchen and bathrooms. The spacious kitchen is truly the heart of the home, featuring granite countertops, abundant cabinetry, and a large center island with additional seating. There's even enough room for a full dining table seating ten - perfect for hosting Thanksgiving dinner, Christmas celebrations, or Sunday family gatherings! Both full bathrooms were beautifully renovated with granite-topped vanities, and the main bathroom conveniently includes a washer and dryer that will convey with the home. And let's talk about staying cozy! A brand-new wood stove has been installed, providing an incredible supplemental heating option with the capacity to warm the entire home and then some! Imagine snowy
- Listing Status:
- Active
- Date Added:
- November 12, 2026
- Data Last Updated:
- November 19, 2026 at 4:52AM
- Listing Office:
- Kazantzis Real Estate, LLC : (860) 774-2733
- Listing Agent:
- Ashley Walker : (860) 303-0870
- MLS ID:
- 24221091

- General: Shed
- Style: Split Level
- Roofing: Other
- County: Windham
- Zoning: RA601701236
- Water: Private Well
- Sewer: Septic
This listing courtesy of Ashley Walker , Kazantzis Real Estate, LLC
Monthly Payment
- Principal & Interest $
- Property Taxes $
- Home Insurance $
- VA Funding Fee $

 New - 19 hours ago