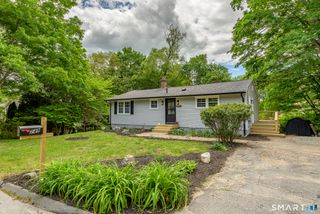
1 Legacy Drive, Sterling, CT 06354
- 3 beds |
- 3 baths |
- 2,016 sqft
 Single-Family Home
 Built in 2006
 1.56acre lot
 2 car garage
 $245/sqft
 Listed 26 days ago
Property Description
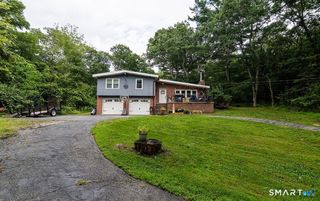
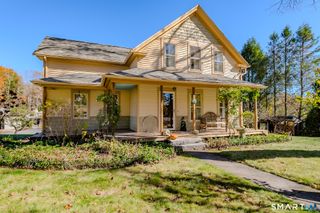
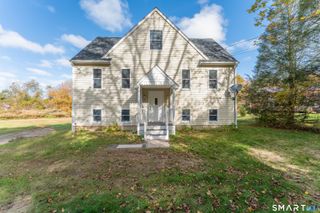
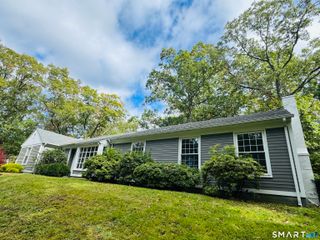
Lovingly maintained by its original owners since 2006, this Colonial offers comfortable living today with room to grow tomorrow. Set on 1.56 acres in Sterling's Sterling Hill area, the home features 2,016 square feet of living space, 3 bedrooms, and 2.5 baths. A propane gas fireplace adds warmth and character, while the primary bedroom offers vaulted ceilings, a walk-in closet, and a private bathroom. Enjoy the convenience of second-floor laundry, with the washer and dryer on the same level as all three bedrooms. Outside, an expansive lawn provides room for recreation and gardening, and a backyard deck offers space to relax. An attached two-car garage and newly seal-coated driveway add everyday convenience. Additional highlights include a new well pump, a 200-amp electrical panel, and an active ADT alarm system. The unfinished walkout basement offers potential for additional living space, while space above the garage presents an opportunity for a future bonus room, subject to applicable approvals. A well-cared-for home with original finishes, room to personalize, and possibilities for the future.
- Listing Status:
- Active
- Date Added:
- October 24, 2026
- Data Last Updated:
- November 19, 2026 at 4:52AM
- Listing Office:
- J. Christopher Real Estate Group : (401) 830-6906
- Listing Agent:
- Gia Parmentier : (401) 837-2331
- MLS ID:
- 24216665

- General: Underground UtilitiesDeckGutters
- Style: Colonial
- Parking: Parking spaces: 4
- Roofing: Asphalt Shingle
- County: Windham
- Driveway: PrivatePavedAsphalt
- Zoning: S2517934
- Water: Private Well
- Sewer: Septic
- Exclusions: N/A
This listing courtesy of Gia Parmentier , J. Christopher Real Estate Group
Monthly Payment
- Principal & Interest $
- Property Taxes $
- Home Insurance $
- VA Funding Fee $