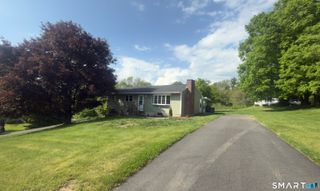
84 Juniper Way, Brooklyn, CT 06234
- 3 beds |
- 2 baths |
- 1,300 sqft
 Single-Family Home
  Built in 2013
  1.04acre lot
 2 car garage
  $354/sqft
  Listed 4 days ago
Property Description
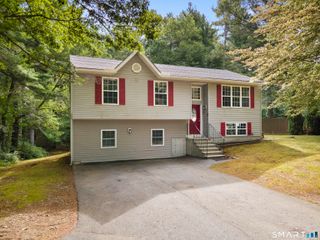
Welcome to 84 Juniper Way, a well-maintained raised ranch located on a quiet cul-de-sac in one of Brooklyn's desirable neighborhoods. Built in 2013, this move-in ready home offers approximately 1,300 square feet of finished living space, including the recently completed lower level that added approximately 260 square feet. The main level features an open floor plan where the kitchen flows into the living room, creating a comfortable space for everyday living and entertaining. The dining area is highlighted by vaulted ceilings, while the back deck overlooks a wooded backyard, providing a quiet place to relax. Down the hall are two bedrooms and a full bathroom. The finished lower level includes a third bedroom, second full bathroom, laundry room, utility room, and direct access to the attached two-car garage, offering flexibility for a variety of needs. Outside, you'll find a private backyard along with a large custom-built storage shed, color-matched to the home and ideal for tools, lawn equipment, and seasonal storage. Conveniently located less than a mile from Country View Restaurant and just a stone's throw from Allen Hill Tree Farm, this home offers a peaceful setting with easy access to everyday conveniences. Schedule your private showing today and see everything 84 Juniper Way has to offer.
- Listing Status:
- Pending
- Date Added:
- August 7, 2026
- Data Last Updated:
- August 11, 2026 at 8:51PM
- Listing Office:
- Kazantzis Real Estate, LLC : (860) 774-2733
- Listing Agent:
- Adam Gumula : (617) 697-2749
- MLS ID:
- 24196409

- Appliances: Electric RangeMicrowaveRefrigeratorDishwasherWasherElectric Dryer
- Basement: PartialFully Finished
- A/C: Split SystemWindow Unit
- Heating: Hot WaterPropane
- Fireplace: Fireplaces: 0
- Style: Raised Ranch
- Parking: Parking spaces: 4
- Roofing: Asphalt Shingle
- County: Windham
- Driveway: PrivatePaved
- Zoning: RA2546035
- Water: Private Well
- Sewer: Septic
This listing courtesy of Adam Gumula , Kazantzis Real Estate, LLC
Monthly Payment
- Principal & Interest $
- Property Taxes $
- Home Insurance $
- VA Funding Fee $

 New - 6 hours ago