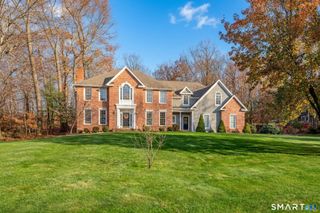
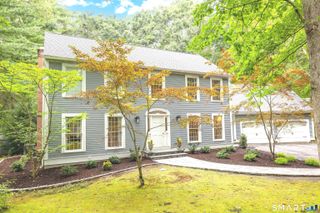
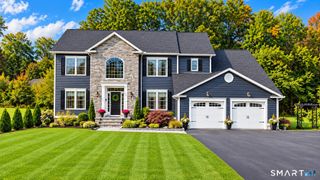
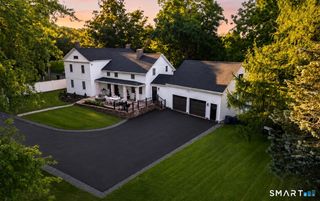
1 Kings Grant Road, Burlington, CT 06013
- 5 beds |
- 4 baths |
- 3,640 sqft
 Single-Family Home
 Built in 2012
 1.05acre lot
 3 car garage
 $330/sqft
 Listed 29 days ago
Property Description
This Vibrant 5 beds,3.5 Bath Multi-Generational Colonial with spacious 3 car garage Can Be Your Next Address At Award Winning Washington Farms Of Burlington. This Sun-Filled Home Boasts a First Level Spacious Suite With Kitchenette, Sitting Room, & Bedroom with Private Bathroom,Step-in Shower & Washer/Dryer! Natural-Gas Dual Sided FP In The Two Story Sun-Filled Family Room Is Lovely & Composite Rear Deck Is Perfect For Gatherings Of Any Kind! The Two-Story Foyer Is Breathtaking & The Chef Style Kitchen Space Includes Stainless Built-in Convection Oven, Microwave, & 4 Burner Natural Gas Cooktop! Separate Breakfast Nook! A Butler Pantry Includes Ample Cabinetry, & A Light Filled Transom That Fits Perfectly Within The Space! Stunning Finishes Throughout This Home Include Designer Granite Finishes, Lighting, & So Much More! Pampering Master Suite w/2 Walk-in Closets & Large Step-in Tile Shower, & Soaking Tub are Lovely Features! Come Home To Pure Indulgence Every Day!! Start Dreaming Today!
- Listing Status:
- Active
- Date Added:
- October 20, 2026
- Data Last Updated:
- November 19, 2026 at 4:52AM
- Listing Office:
- Dennehy & Company, LLC : (860) 747-9583
- Listing Agent:
- Gayle Dennehy : (860) 416-4780
- MLS ID:
- 24214907

- General: Underground UtilitiesDeckUnderground SprinklerPatio
- Style: Colonial
- Roofing: Asphalt Shingle
- County: Hartford
- Zoning: R442615190
- Water: Private Well
- Sewer: Septic
This listing courtesy of Gayle Dennehy , Dennehy & Company, LLC
Monthly Payment
- Principal & Interest $
- Property Taxes $
- Home Insurance $
- VA Funding Fee $