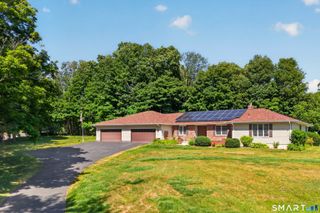
455 Westminster Road, Canterbury, CT 06331
- 4 beds |
- 2 baths |
- 3,278 sqft
 Single-Family Home
  Built in 1999
  2.67acre lot
 2 car garage
  $153/sqft
  Listed 21 days ago
Property Description
This 2,200 sq. ft. Ranch style home has a gardeners dream oasis hiding in the backyard. Lovingly planned over the years, the backyard is filled with mature plantings, stamped concrete patio with gazebo, along with a waterfall featured Koi fish-pond. Home features refinished cabinets, stainless steel appliances, quartz counters, tile backsplash, vinyl plank flooring along with an eating/dining space. The open floor plan leads to the living room with brick wood burning fireplace, hardwood floors along with access to the 20x28 heated/cooled sunroom. There are three bedrooms all on the main level including a primary bedroom suite with a beautiful renovated full bathroom featuring a tiled shower. An additional bathroom is located on the main level along with convenient first floor laundry. The basement is 75% finished between a family room along with a legal 4th bedroom. Efficient WAIR/CAIR heating, 2 car attached garage with auto door opener, 200-amp power generator ready, and even a shed for the garden tools. Schedule your showing today!
- Listing Status:
- Active
- Date Added:
- July 20, 2026
- Data Last Updated:
- August 11, 2026 at 8:51PM
- Listing Office:
- Johnston & Associates Real Estate, LLC : (860) 923-3377
- Listing Agent:
- Ryan Lajoie : (860) 428-6446
- MLS ID:
- 24193050

- General: ShedPorchGuttersGarden AreaPatio
- Style: Ranch
- Parking: Parking spaces: 5
- Roofing: Asphalt Shingle
- County: Windham
- Driveway: Private
- Zoning: RD1678296
- Water: Private Well
- Sewer: Septic
This listing courtesy of Ryan Lajoie , Johnston & Associates Real Estate, LLC
Monthly Payment
- Principal & Interest $
- Property Taxes $
- Home Insurance $
- VA Funding Fee $