269 Black Hill Road, Plainfield, CT 06374
- 4 beds |
- 3 baths |
- 3,023 sqft
 Single-Family Home
  Built in 1987
  1.38acre lot
 4 car garage
  $198/sqft
  Listed 1 month ago
Property Description
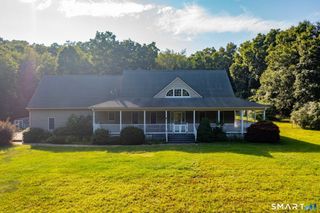
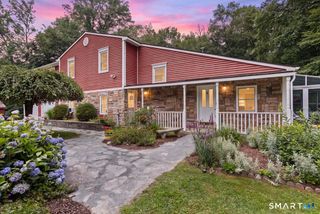
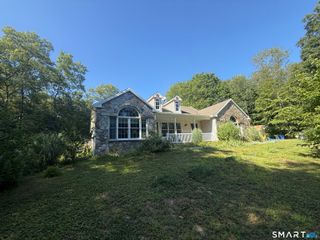
Experience the comfort of one-level living in this custom-built ranch-style home set on a spacious lot in Plainfield, offering the perfect blend of privacy, functionality, and everyday convenience. With approximately 3,000 square feet of living space, this thoughtfully designed home features 4 bedrooms, 3 full bathrooms, plus a dedicated office that can easily serve as a 5th bedroom. Step inside to discover a bright, welcoming layout designed for both everyday living and entertaining. The eat-in kitchen flows into the formal dining room and spacious living room, where a gas fireplace creates a warm and inviting gathering space. The private primary suite is a true retreat, complete with a walk-in closet, full bathroom, and a sunroom featuring a hot tub/jacuzzi. Skylights fill the sunroom with natural light, while the peaceful sound of rain on the windows creates a relaxing atmosphere. From the suite, enjoy direct access to the expansive deck overlooking the in-ground swimming pool. Outdoor living is just as impressive. The large deck provides the perfect setting for morning coffee, outdoor dining, or taking in the beautiful sunsets that make Black Hill Road so special. The backyard offers plenty of space and privacy to enjoy the outdoors, including a productive garden area for growing fresh vegetables and a pool that creates a private setting for relaxing or entertaining.
- Listing Status:
- Active
- Date Added:
- June 29, 2026
- Data Last Updated:
- August 11, 2026 at 4:52PM
- Listing Office:
- Berkshire Hathaway NE Prop. : (860) 928-1995
- Listing Agent:
- Darius Baturo : (860) 333-4448
- MLS ID:
- 24187576

- General: ShedDeckGuttersGarden AreaUnderground Sprinkler
- Style: Ranch
- Pool: HeatedConcreteSafety FenceIn Ground Pool
- Parking: Parking spaces: 4
- Roofing: Asphalt Shingle
- County: Windham
- Driveway: PrivateSharedPavedAsphalt
- Zoning: RA601697878
- Water: Private Well
- Sewer: Septic
This listing courtesy of Darius Baturo , Berkshire Hathaway NE Prop.
Monthly Payment
- Principal & Interest $
- Property Taxes $
- Home Insurance $
- VA Funding Fee $