92 Brooklyn Road, Canterbury, CT 06331
- 4 beds |
- 2 baths |
- 1,862 sqft
 Single-Family Home
 Built in 1999
 2.27acre lot
 1 car garage
 $236/sqft
 Listed 26 days ago
Property Description
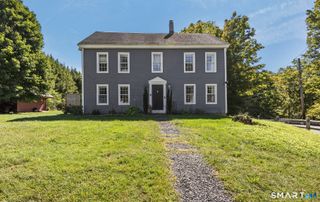
Tucked away on 2.27 picturesque acres, this beautiful Colonial offers a wonderful combination of privacy, comfort, and country charm! Set well back from the road and surrounded by mature trees, this inviting 4-bedroom, 2-full-bath home offers 1,862 sq. ft. of bright, welcoming living space. Inside, discover beautiful hardwood floors, tasteful finishes, and an abundance of natural light. The attractive kitchen features granite countertops, stylish cabinetry, tile backsplash, and stainless steel appliances. The comfortable living room includes a masonry chimney with woodstove hookup, perfect for creating a cozy gathering space. A particularly desirable feature is the first floor bedroom and full bath, offering flexibility for convenient main-level living or a wonderful home office with peaceful yard views. Sliders from the dining room lead to a spacious deck, ideal for outdoor dining, entertaining, or simply enjoying the natural surroundings. Upstairs are three additional bedrooms and a full bath. The semi-finished basement offers terrific bonus space for a rec room, home gym, hobbies, home office, or more, along with additional storage. A detached 1-car garage/outbuilding completes the picture. Beautifully maintained, thoughtfully presented, and ready to enjoy!
- Listing Status:
- Active
- Date Added:
- October 23, 2026
- Data Last Updated:
- November 19, 2026 at 4:52AM
- Listing Office:
- Home Selling Team : (860) 456-7653
- Listing Agent:
- Sue Esposito : (860) 428-3201
- MLS ID:
- 24216685

- General: ShedDeck
- Style: Colonial
- Roofing: Asphalt Shingle
- County: Windham
- Zoning: RD1790925
- Water: Private Well
- Sewer: Septic
This listing courtesy of Sue Esposito , Home Selling Team
Monthly Payment
- Principal & Interest $
- Property Taxes $
- Home Insurance $
- VA Funding Fee $