45 Calvin Burnham Road, Hampton, CT 06247
- 3 beds |
- 1 bath |
- 1,824 sqft
 Single-Family Home
 Built in 1983
 2.73acre lot
 —— car garage
 $206/sqft
 Listed 9 days ago
Property Description
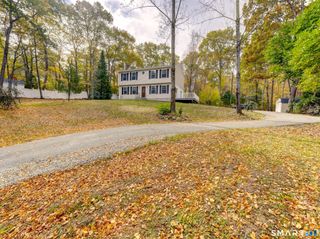
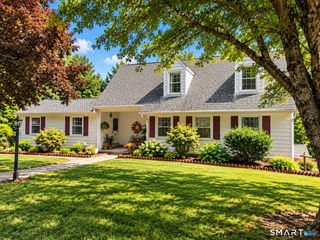
Bring your chickens, horses, goats, and big dreams! Country living is at your fingertips with this lovely home. Quietly tucked into the town of Hampton, this charming property offers plenty of rural space for animals and outside entertaining. Inside boasts a large kitchen that opens into the living room, three bedrooms, one bathroom, and a spacious partially finished basement with a cozy woodstove that brings heat and heart into that space. Strolling outside in the autumn air you will discover established peach and apple trees, as well as a high yielding blueberry bush. There is a large pool with a wrap around multi level deck! Perfect for lounging and watching your horses graze happily as the sun goes down. There are horse trails right down the road and Goodwin State Forest is close by as well. Spread out on the 2.73 acres there is a partially fenced in yard that is perfect for dogs or other small livestock. There is also a separate paddock area with a 12' by 16' lean to building with a metal roof for horses or cows. An 8' x 8' chicken coop with lots of room for your chickens and lots of area for them to free range. Whether you're looking to establish a small hobby farm or simply enjoy a peaceful space to breathe, this property has so much to offer!
- Listing Status:
- Active
- Date Added:
- November 10, 2026
- Data Last Updated:
- November 19, 2026 at 4:52AM
- Listing Office:
- Carl Guild & Associates : (860) 474-3500
- Listing Agent:
- Crystal McGrath : (860) 514-0744
- MLS ID:
- 24220307

- General: ShedFruit TreesPorchWrap Around DeckDeckGuttersCovered DeckPaddock
- Style: Raised Ranch
- Pool: VinylAbove Ground Pool
- Parking: Parking spaces: 6
- Roofing: Shingle
- County: Windham
- Driveway: PrivateCircular
- Zoning: RA-801685809
- Water: Private Well
- Sewer: Septic
This listing courtesy of Crystal McGrath , Carl Guild & Associates
Monthly Payment
- Principal & Interest $
- Property Taxes $
- Home Insurance $
- VA Funding Fee $